

111 Glenview Avenue
Lawrence Park South, Toronto C04
$3,495,000
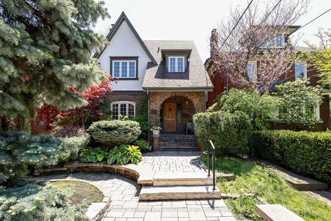
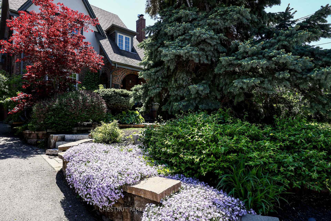
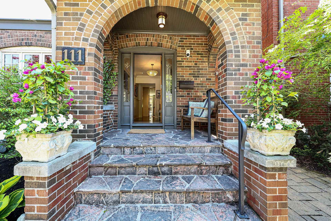
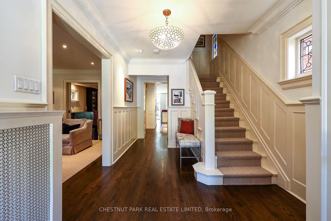
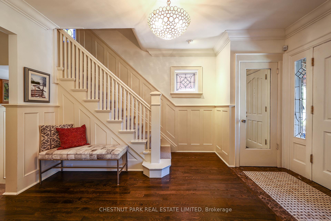
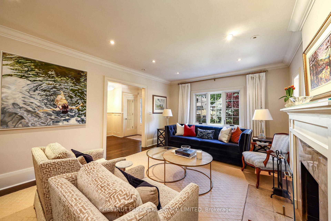
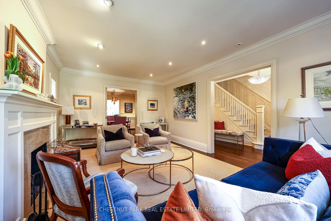
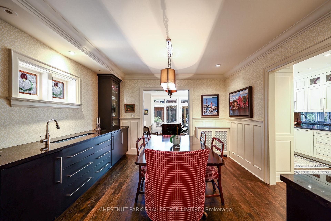
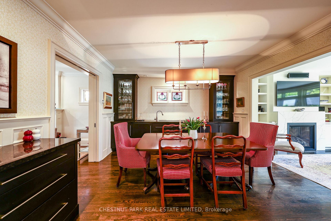
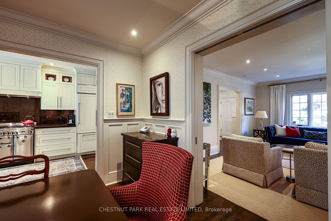
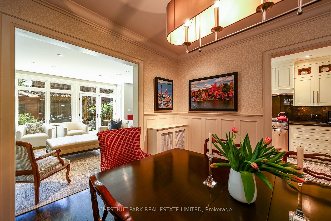
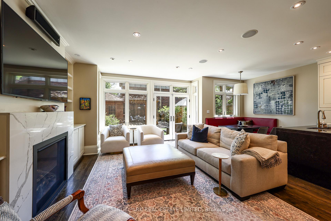
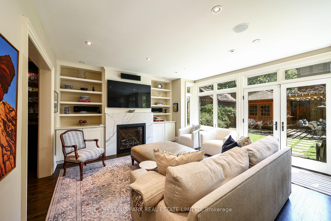
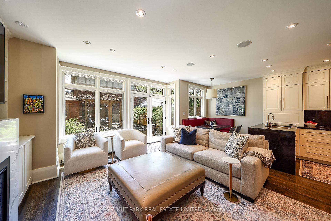
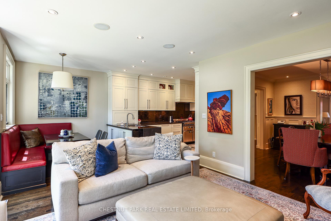
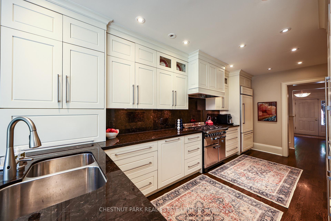
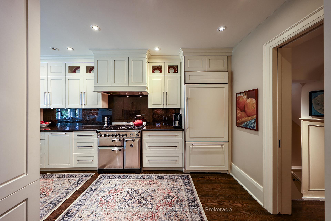
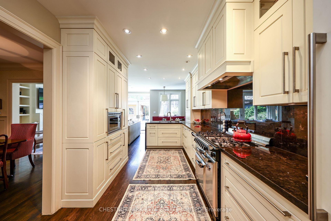
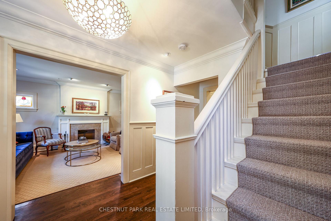
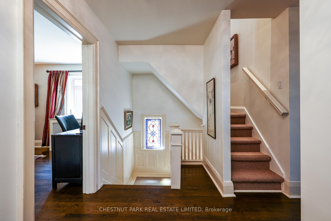
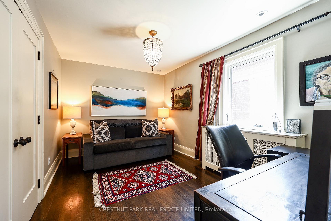
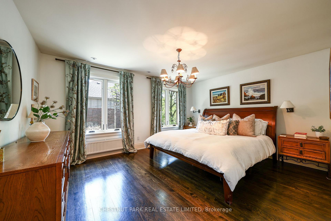
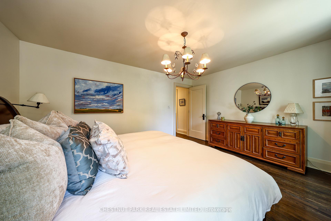
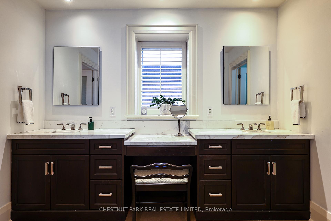
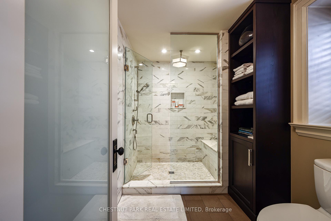
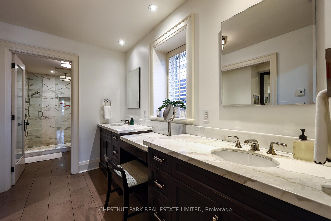
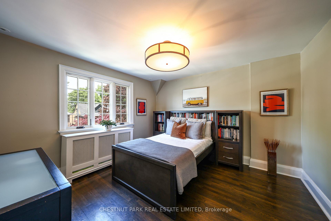
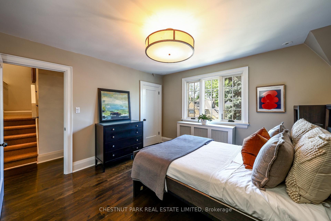
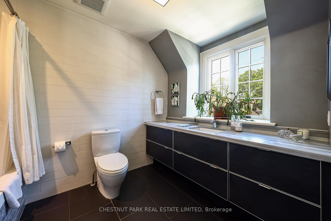
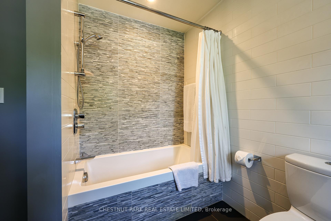
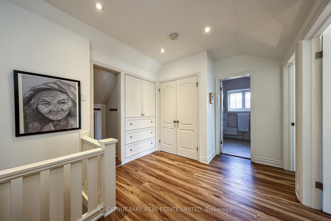
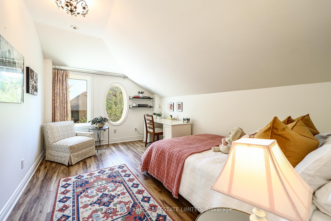
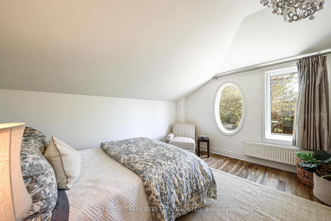
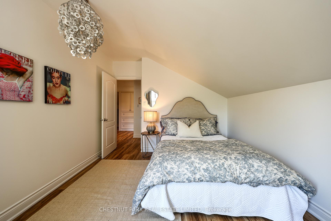
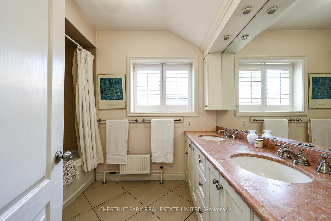
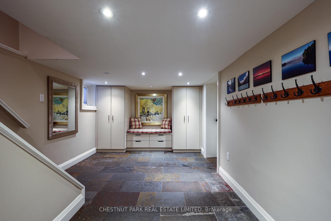
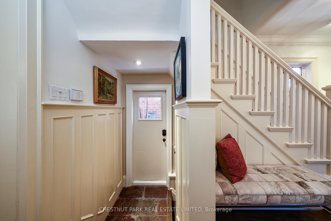
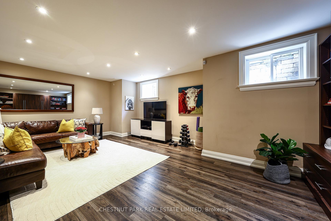
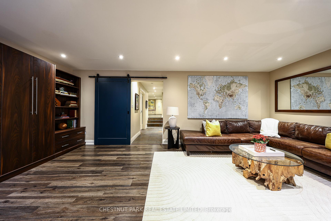
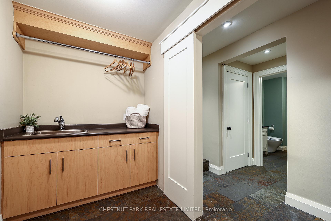
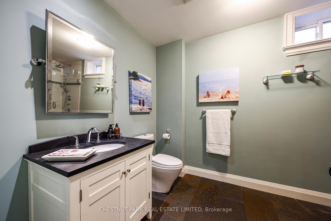
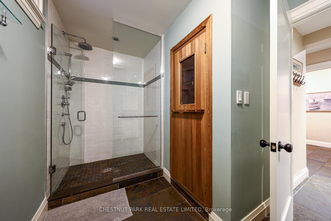
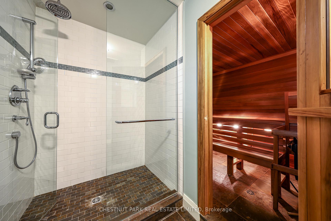
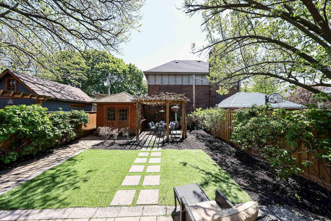
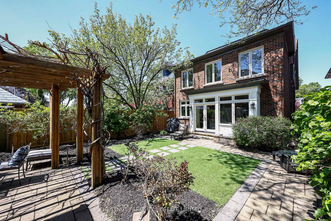
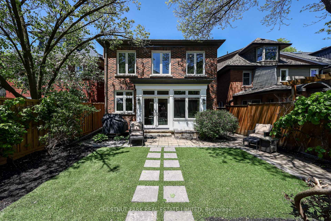
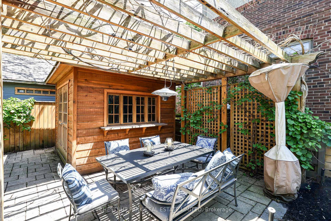
Located on one of Lytton Park's quietest & most coveted streets, this gracious 5-bedroom home is a premier opportunity. With over 4000 square feet across 4 floors, a main floor family room, a gorgeous primary suite, a fabulous lower level with sauna & designer finishes throughout, this chic home provides the key elements families need to thrive. Classic details mingle with modern conveniences to create a home that offers both refined style & exceptional comfort. Spacious principal rooms trimmed with sophisticated details, including 2 fireplaces, dark hardwood floors, crown mouldings & sleek built-ins, create a stunning main floor ideal for large-scale entertaining or quiet family time. A sunny family room with a wall of windows overlooks the garden, while the eat-in kitchen's premier finishes, including an AGA range, integrated fridge and dishwasher, custom cabinetry & granite countertops create a stunning, high-performance space. The upper two floors are distinguished by the impressive size of all 5bedrooms - no one loses out - excellent storage & designer finishes. The primary suite's expansive walk-in closet, striking ensuite & beautiful custom built-ins ensure daily routines are laced in luxury. An expansive media room with 8-foot ceilings, a large laundry room, and a spa-like washroom are a few of the elements creating a lower level built for fun and function. The home's fine finishes extend to the front & backyards, which have stone walkways, mature perennials, and in-ground sprinkler systems. Glenview is a dream location with low to no traffic, an especially warm neighbourly vibe; & easy access to JRR PS. Excellent amenities are close at hand, including highly coveted schools such as JRR, Glenview Senior P.S., Havergal and Lawrence Park; Yonge's cafes & shops; & the TTC. On the market for the first time in 25 years, this home is of the highest quality & is a true forever home! Ask L.A about parking
No extras listed.
| Type | Detached |
| Style | 2 1/2 Storey |
| Approx. Age | 51-99 |
| Size | 2500-3000 sq. ft. |
| Property Tax | $16,454 |
| Lot Size | 32 ft x 115 ft |
| mls© Number | C13194054 |
| Listed By | CHESTNUT PARK REAL ESTATE LIMITED |
Listing History
- No recent sale history for this listing.
- No recent lease history for this listing.
Similar Sold Listings
- No similar listings found.
Similar Active Listings
- No similar listings found.