94 Walker Avenue
Yonge-St. Clair, Toronto C02
$4,825,000
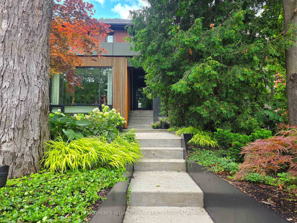
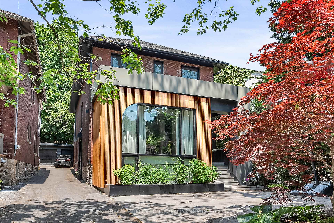
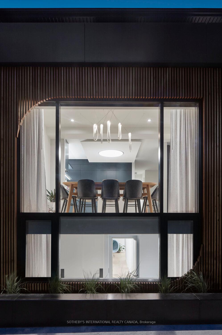
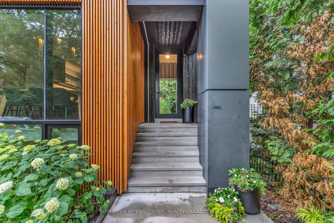
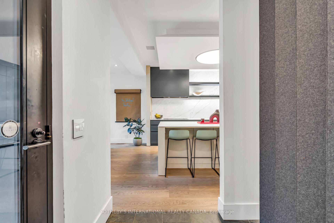
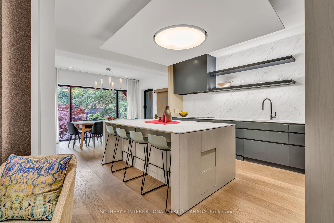
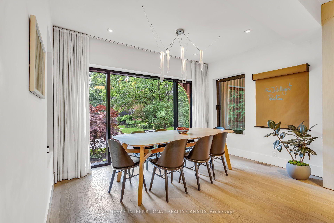
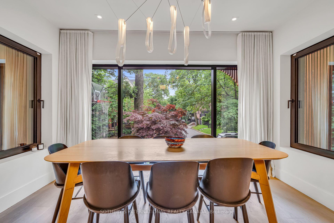
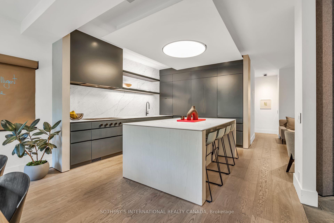
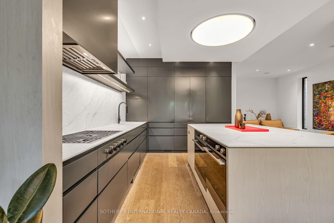
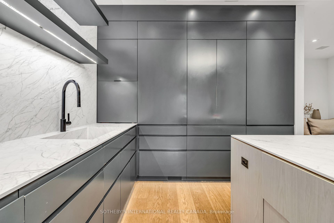
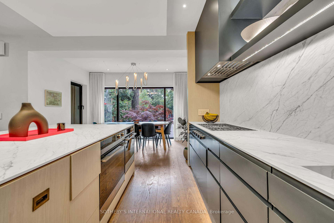
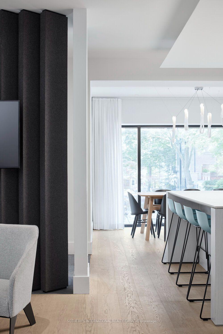
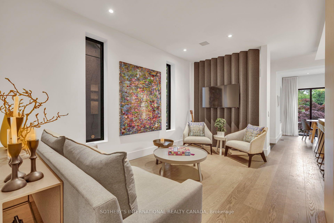
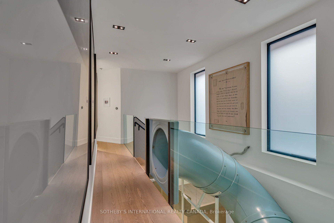
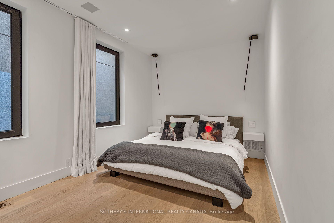
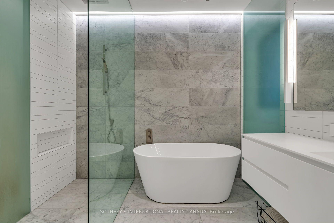
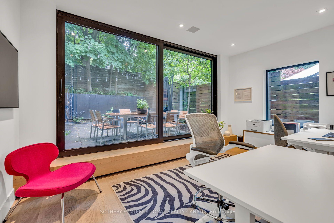
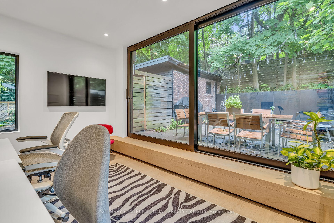
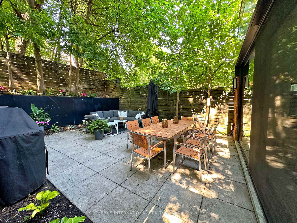
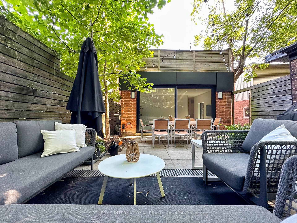
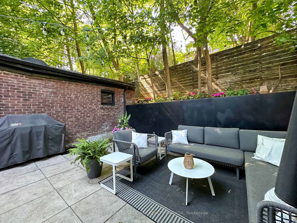
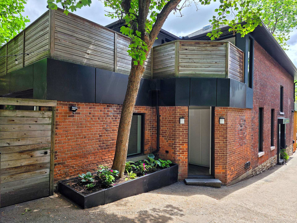
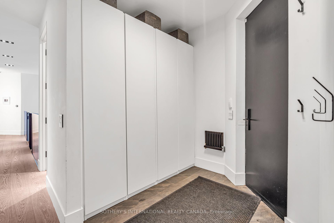
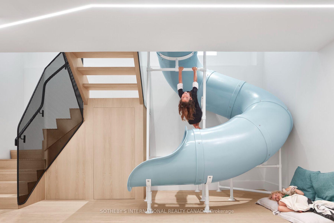
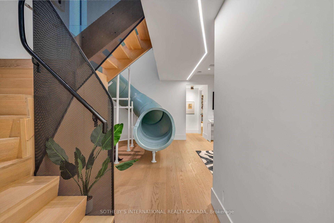
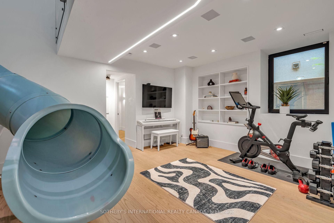
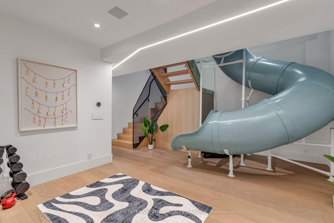
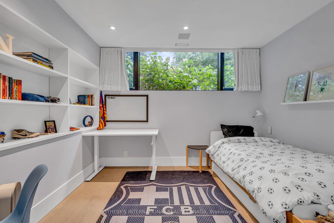
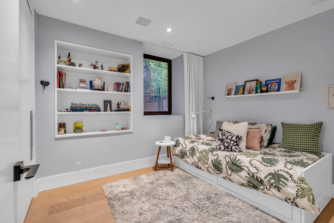
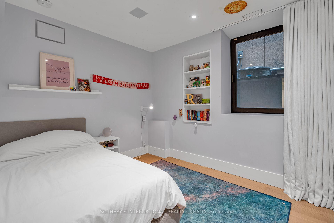
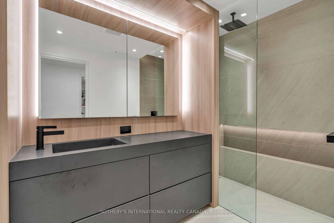
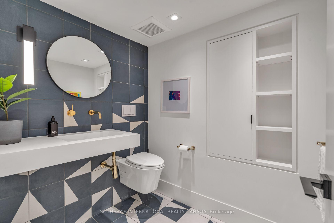
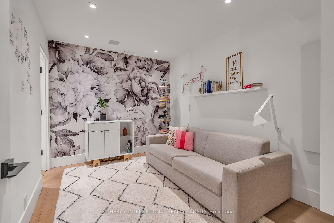
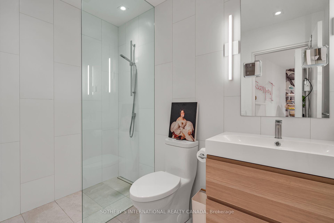
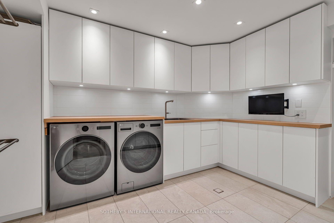
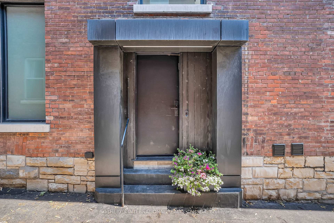
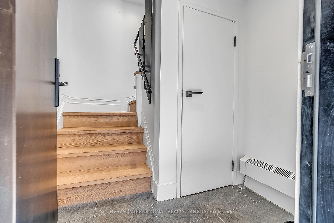
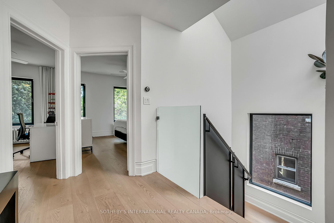
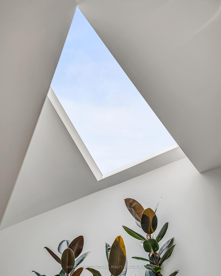
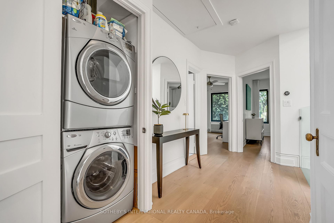
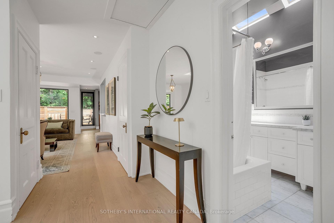
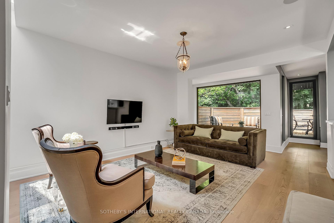
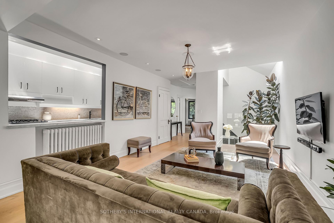
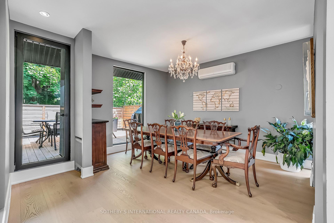
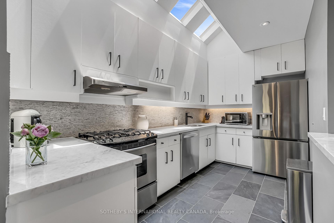
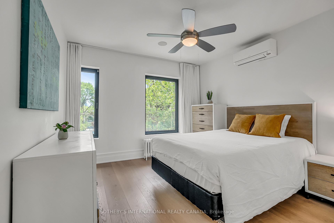
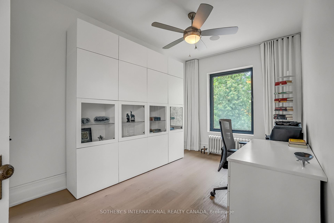
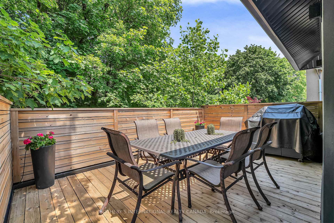
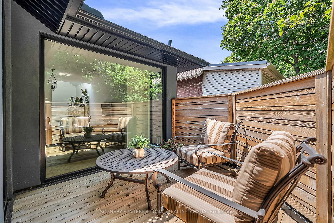
Welcome to a modern masterpiece on coveted Walker Ave in prime Summerhill. This rare and highly refined duplex boasts approx 4500 sq ft of stunning living space and a complete architectural transformation of the main home in 2017 by Reflect Architecture that has been featured in Dwell, The Globe & Mail, Dezeen, Diseno Interior & Designlines Magazines. 94 Walker offers exceptional flexibility as a multi-generational home, single or dual income-producing suites, or configure as a single-family residence across all levels. The approx 3300 sq ft main suite spans the main and lower levels, with 5 bedrooms & 5 bathrooms. A chef's kitchen with dark matte cabinetry, centre island & integrated appliances anchors the principal living space. The main-floor primary bedroom retreat includes a walk-in closet and 4-piece ensuite. A rear mudroom leads to an office or flex space with floor-to-ceiling sliding glass doors to the private landscaped garden. A staircase and powder-blue tube slide - the playful, organizing principle of the whole home - lead to the lower level, where soaring ceilings open to a recreation area, 3 well-proportioned bedrooms and a 4th bedroom that doubles as a soundproofed studio with ensuite. The approx 1200 sq ft upper suite is a home in its own right. Cathedral ceiling highlights with skylights, floor-to-ceiling windows, a private sundeck with 2 outdoor zones, and 2 generous bedrooms create a bright & sophisticated space. This suite can provide meaningful income, accommodate family, function as a private office floor or become part of the main residence. Three parking spots, EV charging pre-wired, in-ground irrigation & smart-home wiring complete the property. All located within the Cottingham Jr Public School catchment area and steps to Summerhill shops, clubs & the subway. Incredible Summerhill lifestyle living - and a rare opportunity that is the right choice at virtually any stage of family life. Drawings are available for 3rd floor expansion.
No extras listed.
| Type | Detached |
| Style | 2-Storey |
| Approx. Age | 100+ |
| Size | 2500-3000 sq. ft. |
| Property Tax | $24,331 |
| Lot Size | 33.17 ft x 120 ft |
| mls© Number | C13595862 |
| Listed By | SOTHEBY'S INTERNATIONAL REALTY CANADA |
Listing History
- No recent sale history for this listing.
- No recent lease history for this listing.
Similar Sold Listings
- No similar listings found.
Similar Active Listings
- No similar listings found.