| Common Elements Included | |
| Building Insurance Included | |
| Parking Included |
New3 hours ago
5 Soudan Avenue 3101
Mount Pleasant West, Toronto C10
$699,000
Condo Apartment |
2 | 2 | 1 | 1
About this home
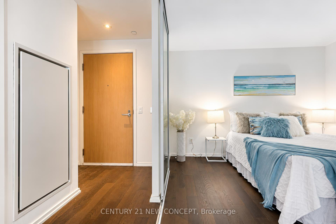
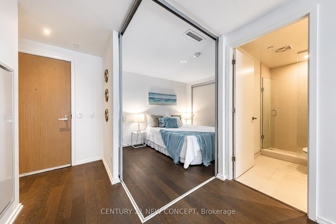
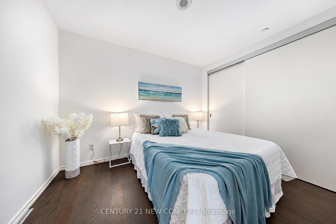
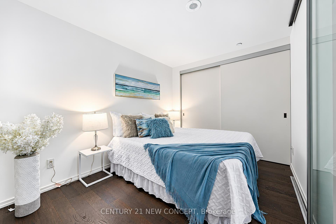
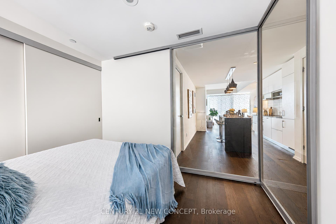
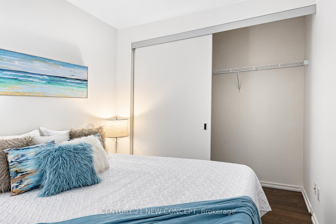
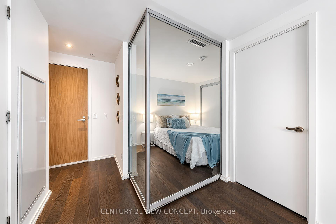
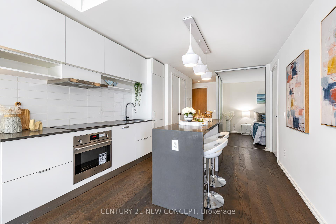
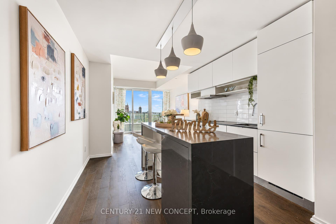
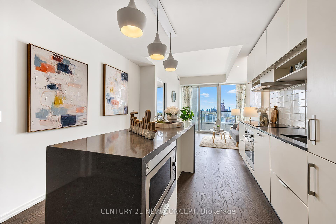
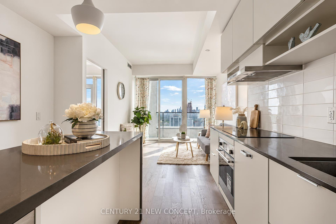
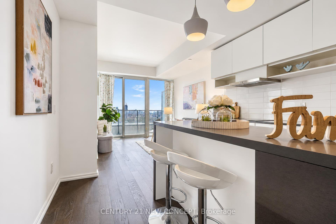
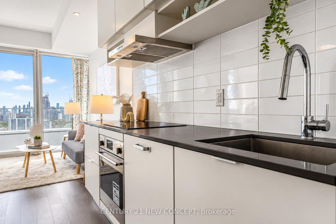
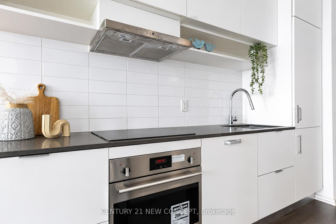
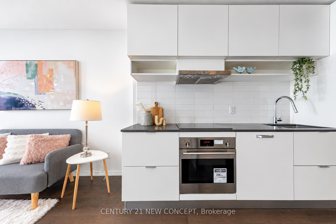
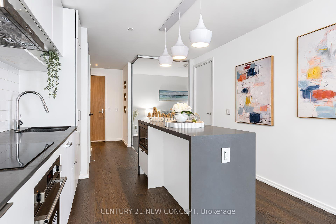
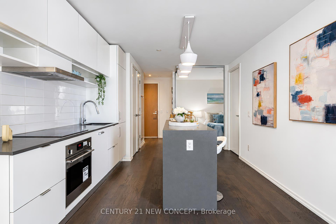
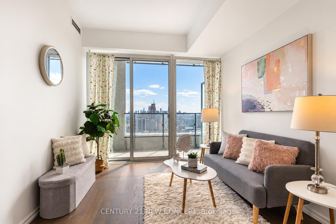
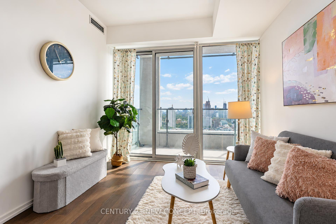
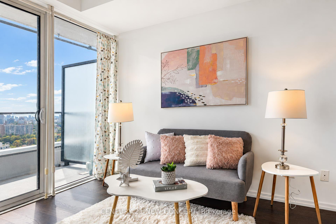
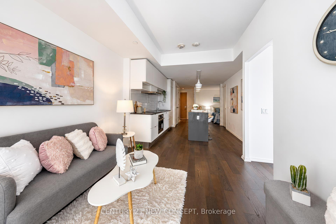
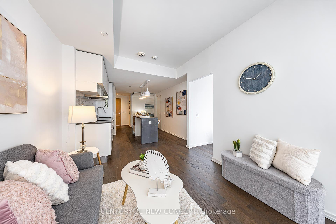
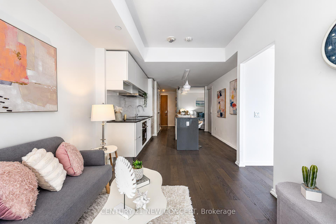
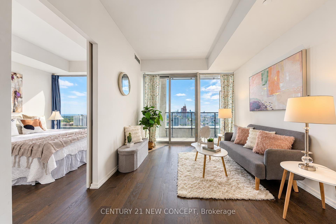
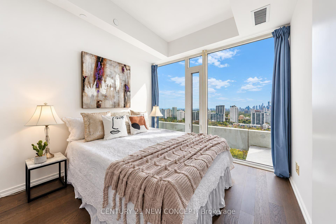
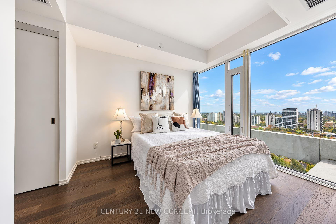
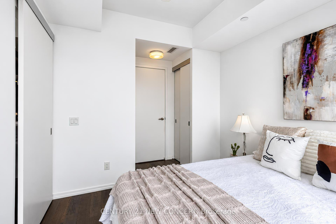
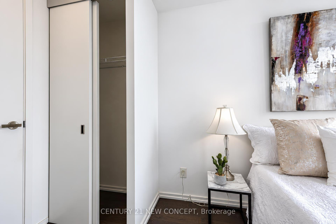
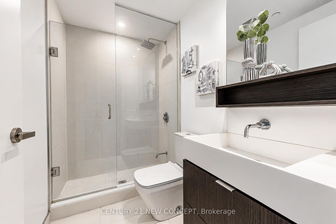
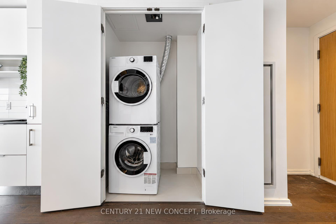
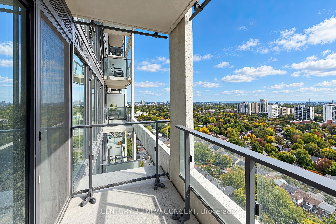
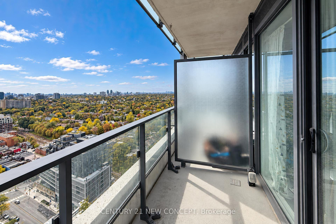
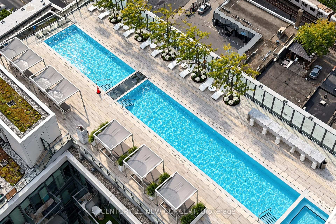
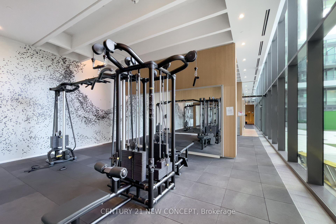
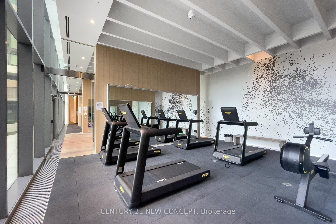
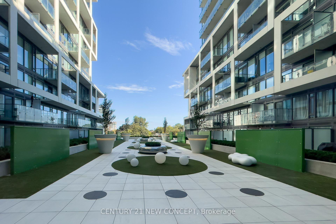
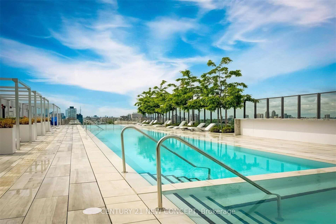
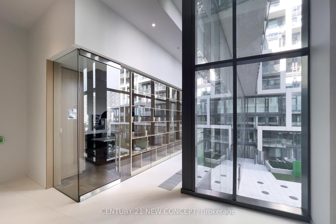
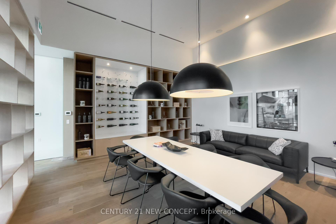
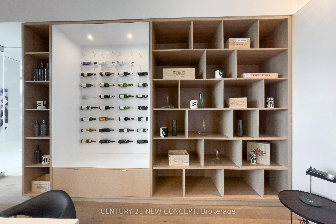
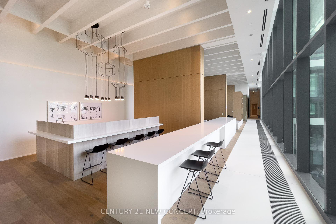
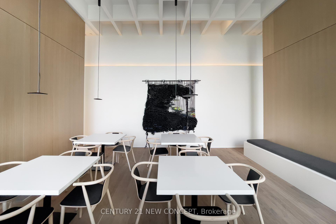
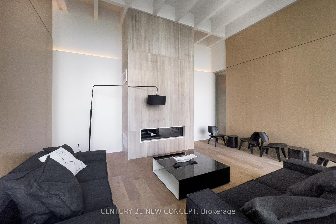
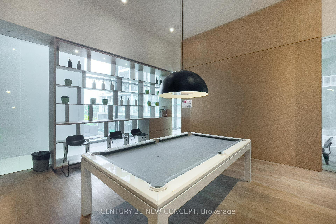
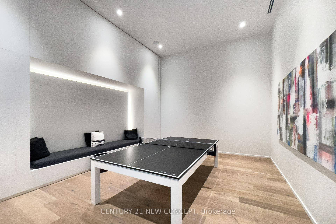
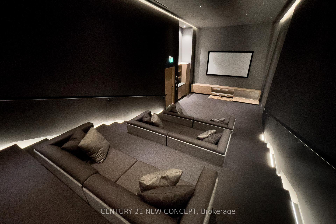
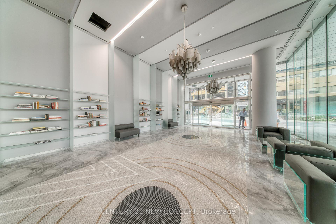
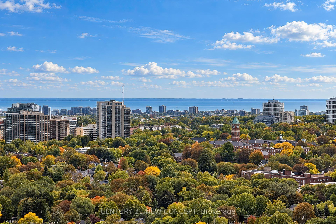
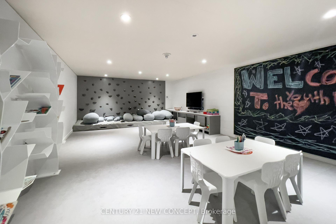
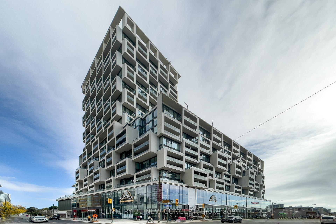
Luxury 2-Bedroom, 2-Bathroom Suite at Art Shoppe Condos! Spectacular south-facing suite featuring rare, unobstructed views, floor-to-ceiling windows, soaring and a private 50 sq. ft. balcony. Thoughtfully upgraded with over $30,000 in builder upgrades, this suite offers an exceptional open-concept layout, hardwood flooring, custom blinds and a designer kitchen with a powered island, breakfast bar, seating for four, Caesarstone countertops, matching seamless backsplash, matte-finish cabinetry and under-cabinet lighting. Upgraded bathroom tile adds a refined finishing touch. Experience elevated resort-style living at the iconic Art Shoppe Condos, featuring a stunning lobby designed by the late Karl Lagerfeld and over 30,000 sq. ft. of world-class amenities by Cecconi Simone. Enjoy an impressive rooftop infinity pool, hot tub, luxury cabanas, panoramic city and lake views, state-of-the-art fitness centre, sauna, indoor/outdoor yoga studio, party room, dining room, billiards, ping-pong, BBQ areas, guest suites, visitor parking and 24-hourconcierge/security. Smoke-free community. Ideally situated on a historic, tree-lined street in the heart of Midtown Toronto, steps to Yonge& Eglinton, transit, shopping, dining and everyday conveniences. Farm Boy, Hale Coffee, Staples and Oretta are conveniently located within the building. Close to the new Eglinton Crosstown LRT hub.
Extras
No extras listed.
| Type | Condo Apartment |
| Style | Apartment |
| Approx. Age | Not available |
| Size | 600-699 sq. ft. |
| Maintenance Fees | $765 |
| Locker | Owned |
| Balcony | Open |
| Exposure | South |
| Parking Type | Underground |
| Parking Spaces | 1 |
| Parking Features | Underground |
| Property Tax | $3,921 |
| mls© Number | C14103458 |
| Listed By | CENTURY 21 NEW CONCEPT |
Listing History
- No recent sale history for this listing.
- No recent lease history for this listing.
Similar Sold Listings
- No similar listings found.
Similar Active Listings
- No similar listings found.