55 Elderwood Drive
Forest Hill South, Toronto C03
$3,695,000
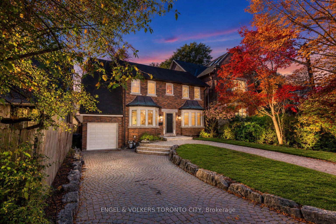
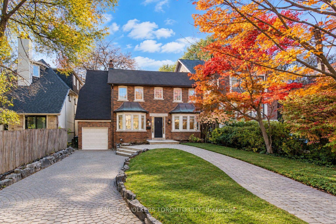
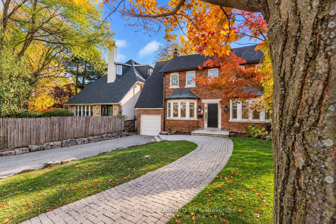
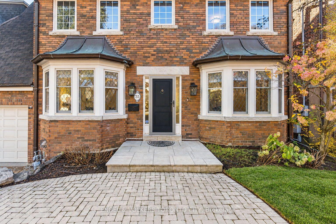
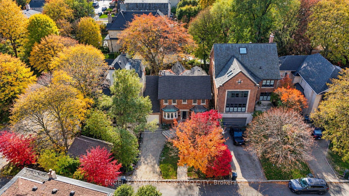
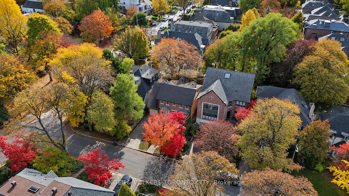
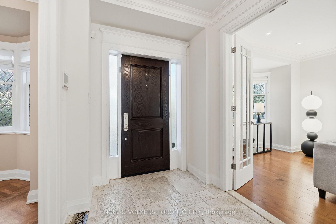
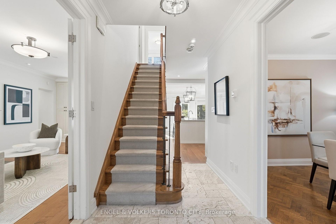
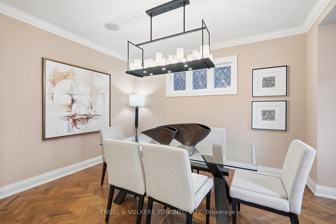
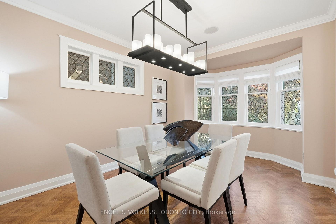
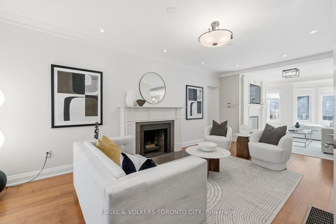
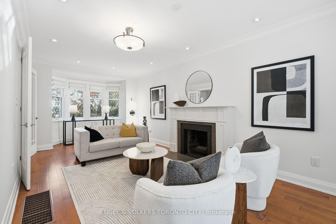
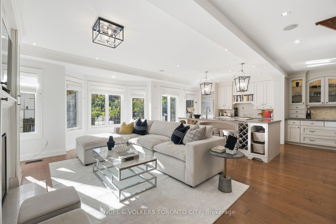
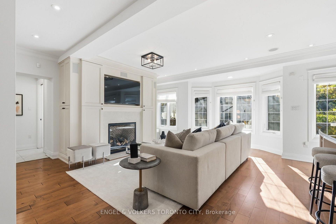
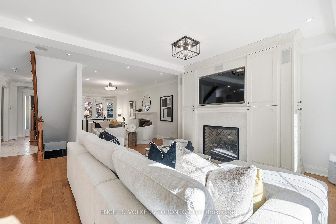
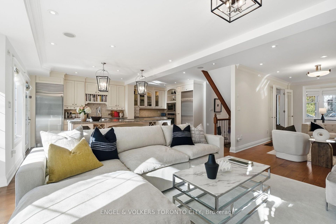
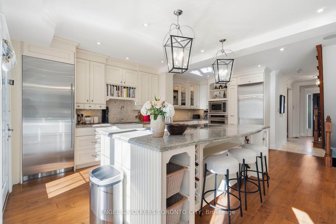
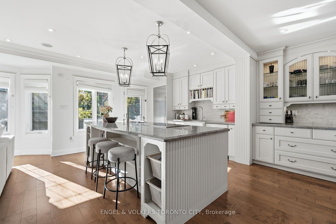
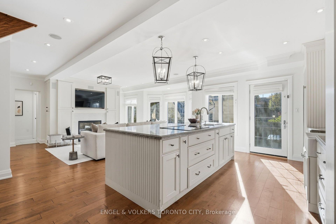
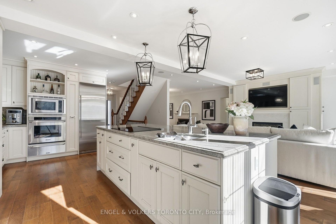
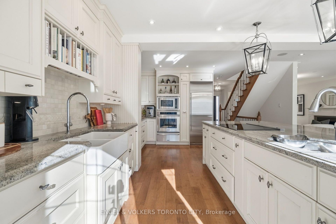
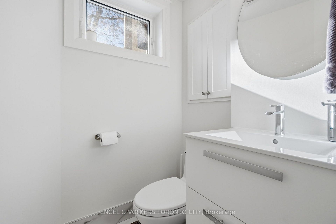
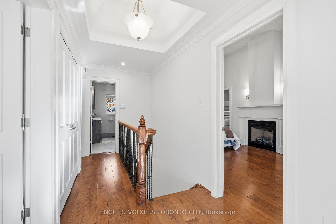
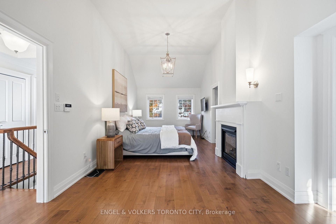
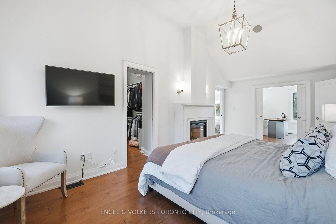
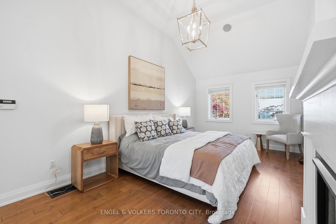
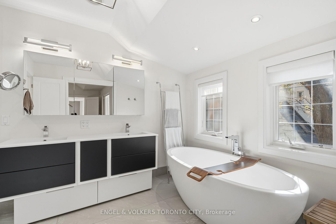
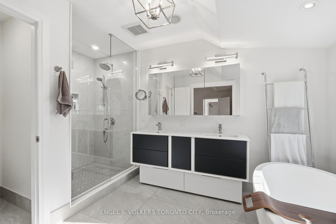
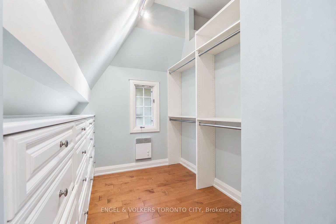
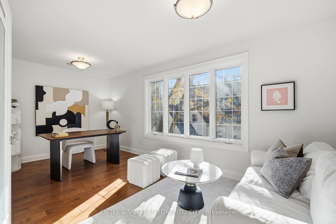
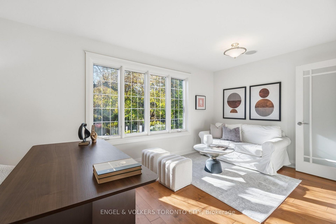
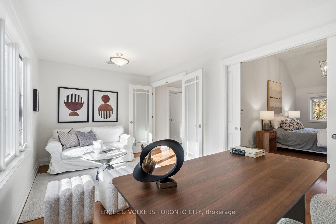
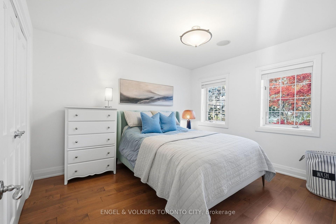
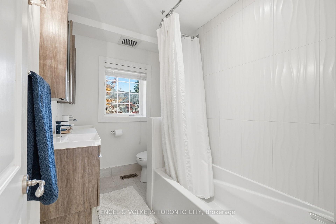
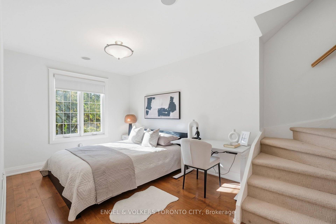
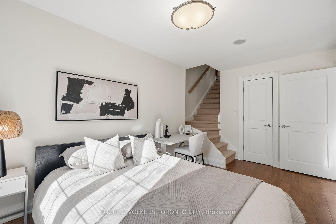
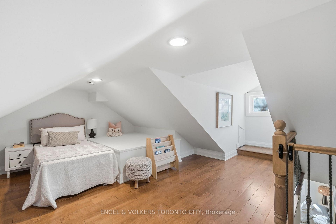
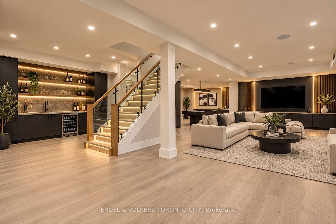
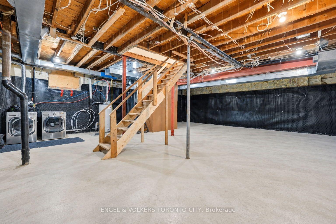
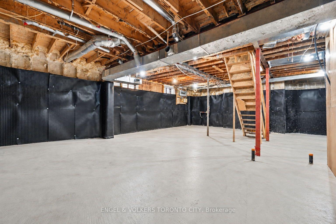
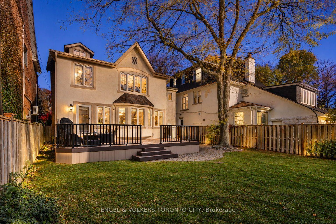
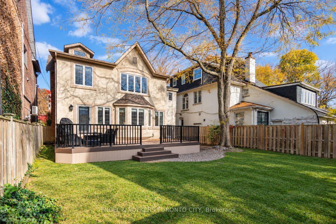
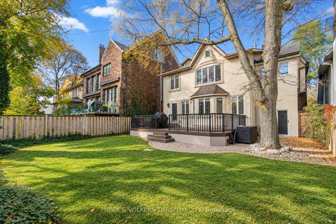
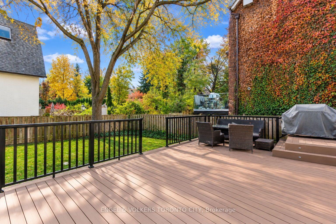
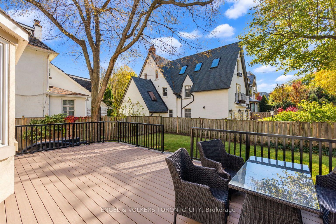
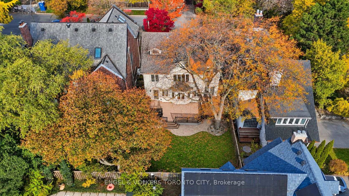
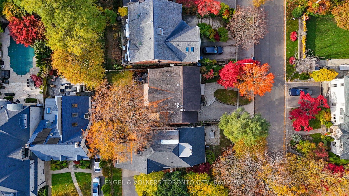
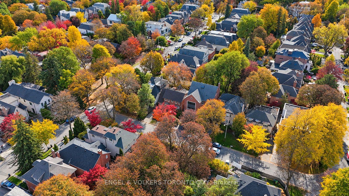
Welcome to life in one of Canada's most desirable sought-after neighbourhoods - Forest Hill South. Considered to be an ideal family home, this is truly a wonderful and rare opportunity to plant your roots in one of Toronto's most affluent and sought-after neighbourhoods. This charming 4+1 bedroom home has it all - Gleaming hardwood floors, private office, luxury panelled appliances, lots of space for storage, and a spacious, fully customizable basement with 9' ceilings & radiant heating in the floor. Among the amazing features offered are a Subzero refrigerator/freezer; Wolfe induction cooktop with a pop-up range hood; built-in Dacor wall oven, warming drawer and microwave; Insinkerator Garburetor, Metalex security screen doors, built-in speakers, central vacuum, an huge composite deck, LG washer and dryer, and a lot more. Surrounded by mature, beautiful trees, and located conveniently within walking distance to world-class private schools including Upper Canada College, Bishop Strachan School, Forest Hill Jr & Sr School; Beth Tzedec, Cedarvale Park, TTC Routes, and all the amazing shoppes and restaurants on Eglinton and in Spadina Village. Don't miss this amazing chance to become a part of this amazing, vibrant community.
No extras listed.
| Type | Detached |
| Style | 2 1/2 Storey |
| Approx. Age | Not available |
| Size | 2000-2500 sq. ft. |
| Property Tax | $17,518 |
| Lot Size | 44 ft x 104 ft |
| mls© Number | C14125998 |
| Listed By | ENGEL & VOLKERS TORONTO CITY |
Listing History
- No recent sale history for this listing.
- No recent lease history for this listing.
Similar Sold Listings
- No similar listings found.
Similar Active Listings
- No similar listings found.