| Common Elements Included | |
| Building Insurance Included |
New13 hours ago
1 Gloucester Street 716
Church-Yonge Corridor, Toronto C08
$1,398,000
Condo Apartment |
2 | 2 | 0 | 1
About this home
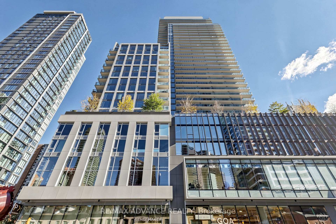
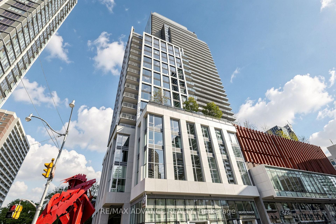
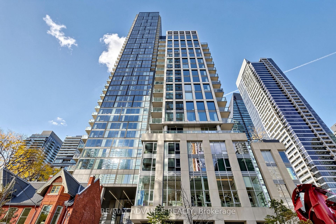
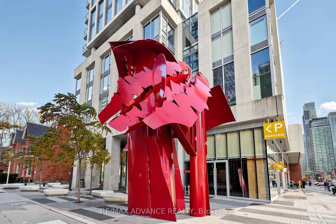
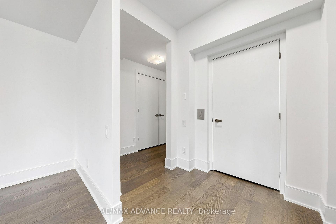
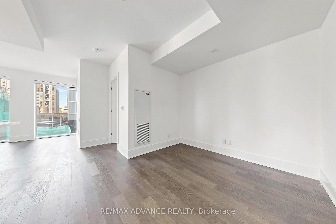
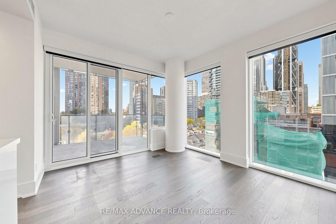
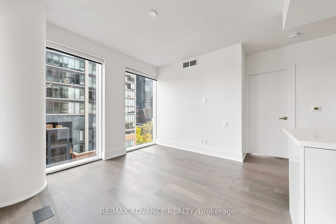
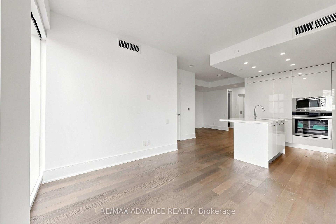
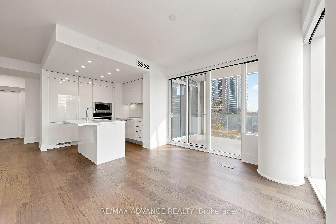
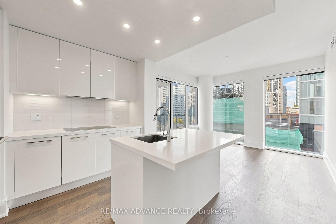
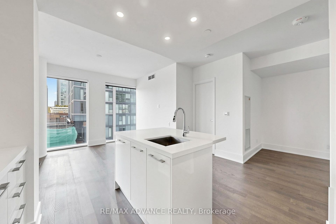
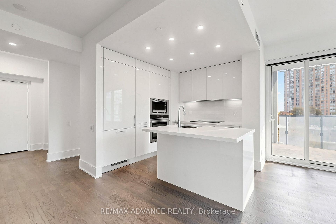
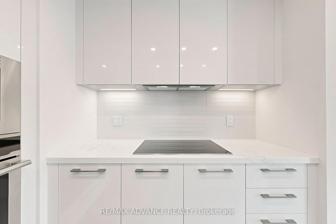
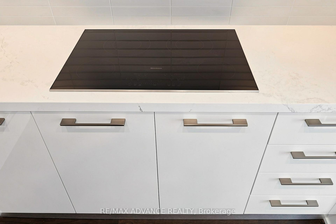
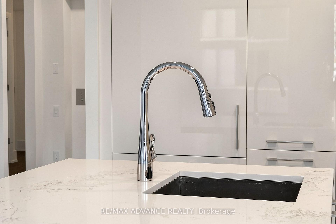
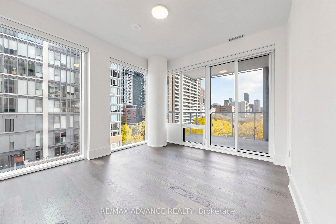
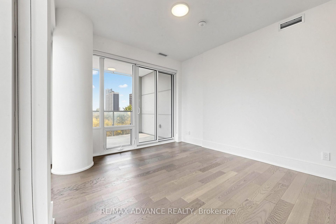
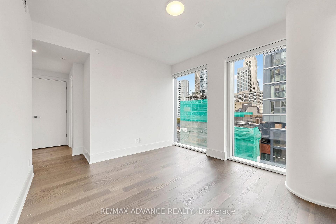
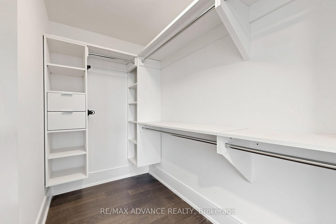
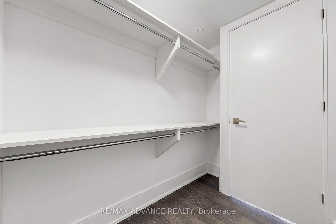
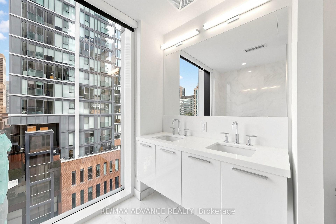
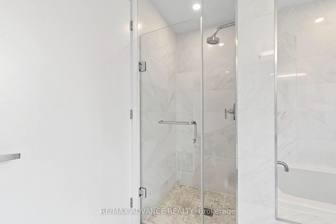
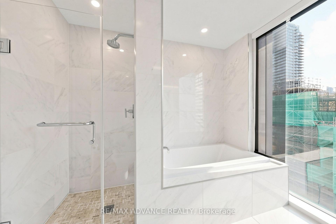
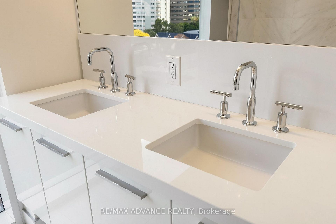
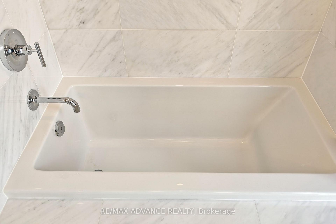
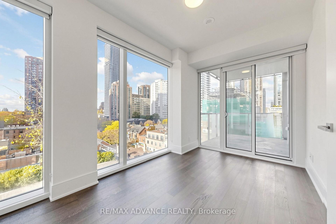
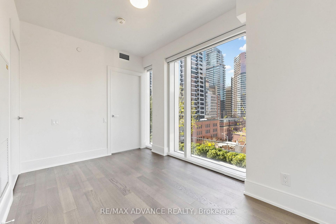
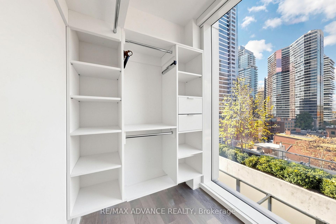
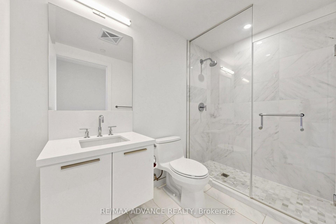
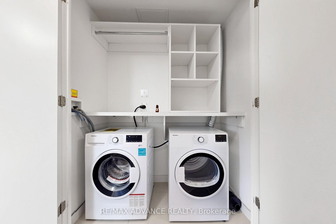
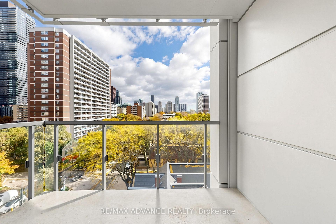
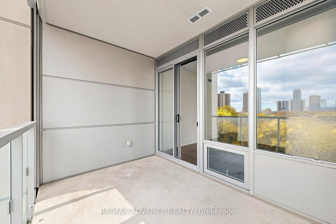
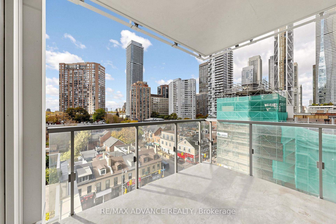
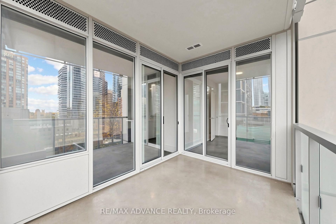
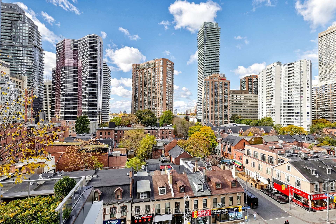
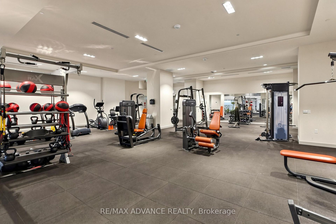
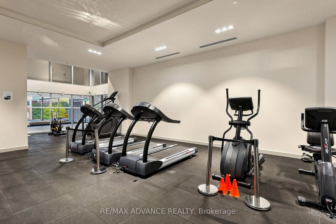
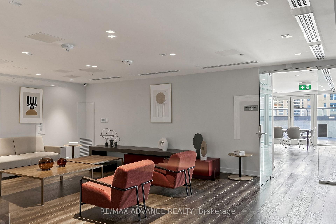
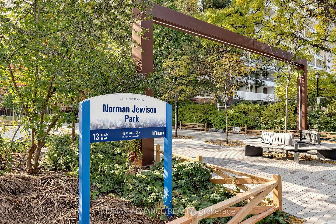
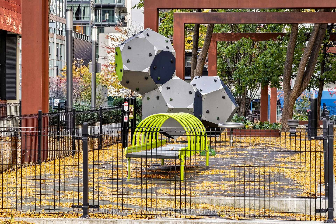
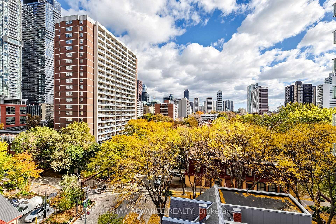
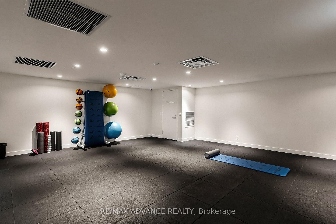
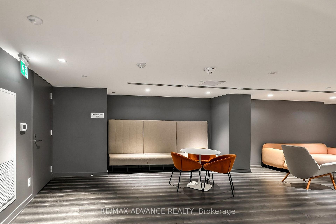
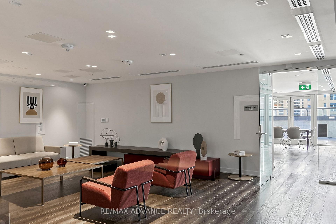
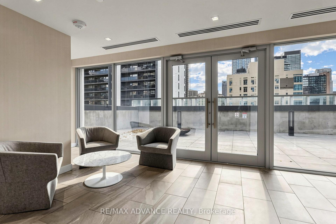
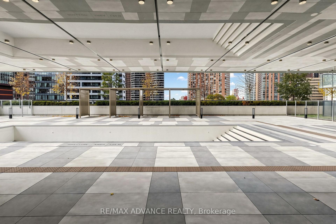
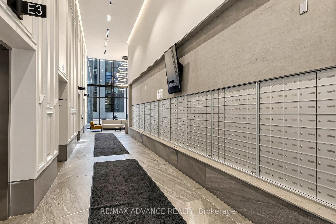
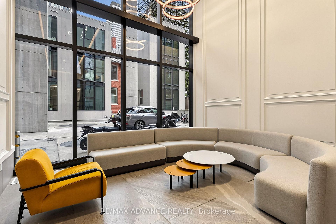
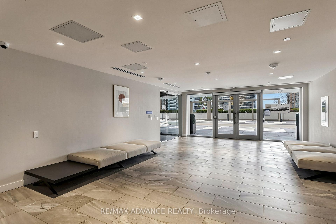
Welcome To An Exceptional Private Residence At The Gloucester On Yonge, Offering Approx. 1,320 Sq. Ft. Of Total Living Space (1,154 Sq. Ft. Interior + 166 Sq. Ft. Balcony). This Spacious 2-Bedroom + Library, 2-Bath Suite Features A Highly Functional Layout, 9-Ft Ceilings, Generous Principal Rooms And Walk-In Closets In Both Bedrooms. The Separate Library Is Ideal As A Home Office, Study Or Flexible Living Space. Enjoy Premium Built-In Stainless Steel Appliances, Concord BioSpace Air-Purification System And Water Leak Detection System. A Rare Dual-Access Design Offers Direct Elevator Access To The Residence, Plus A Separate Back Entrance Connecting To 3 Gloucester St.-Ideal For Added Privacy, A Nanny, Helper Or Service Access. Residents Enjoy Direct Indoor Access To Wellesley Subway Station From The P1 Level-No Need To Step Outside. An Exceptional Downtown Location Just Steps To Yorkville, The Four Seasons, Luxury Shopping And Dining, With Easy Access To U Of T, TMU, Major Hospitals And The Financial Core. A Rare Combination Of Space, Privacy, Convenience And Sophisticated Downtown Living.
Extras
No extras listed.
| Type | Condo Apartment |
| Style | Apartment |
| Approx. Age | 0-5 |
| Size | 1000-1199 sq. ft. |
| Maintenance Fees | $916 |
| Locker | Owned |
| Balcony | Open |
| Exposure | South West |
| Parking Type | None |
| Parking Spaces | 0 |
| Parking Features | None |
| Property Tax | $7,096 |
| mls© Number | C14139836 |
| Listed By | RE/MAX ADVANCE REALTY |
Listing History
- No recent sale history for this listing.
- No recent lease history for this listing.
Similar Sold Listings
- No similar listings found.
Similar Active Listings
- No similar listings found.