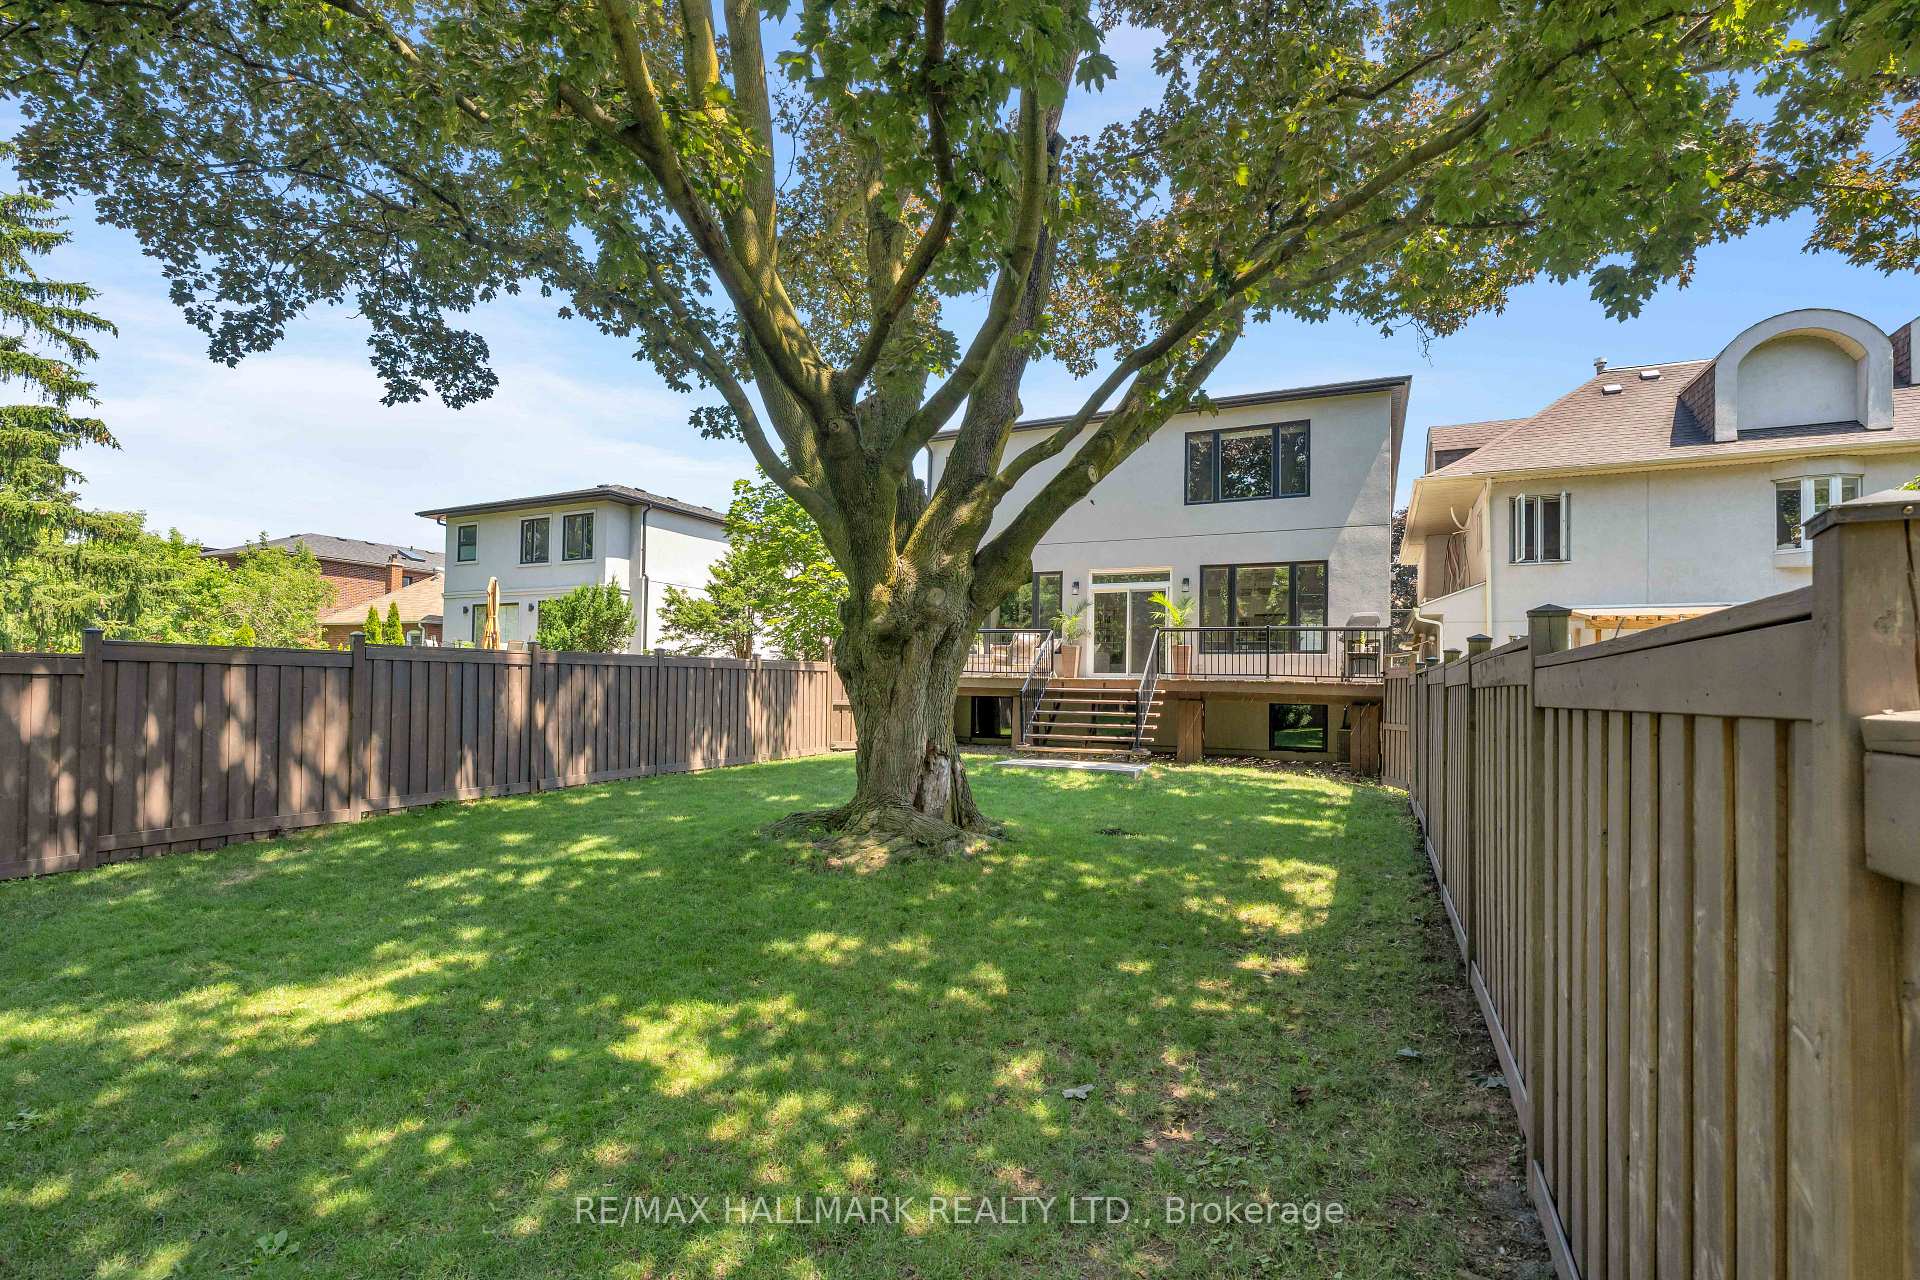
136 Glenwood Crescent
O'Connor-Parkview, Toronto E03
$1,728,000
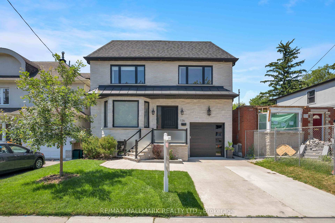
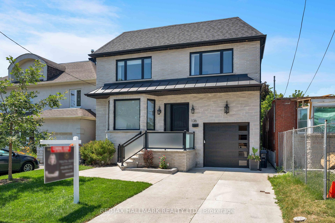
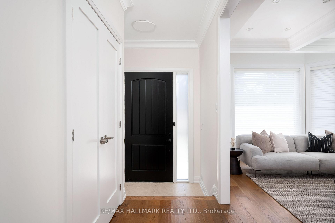
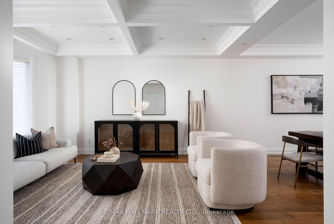
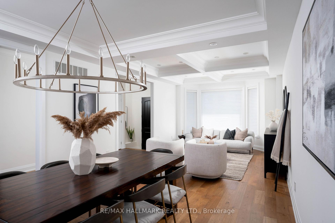
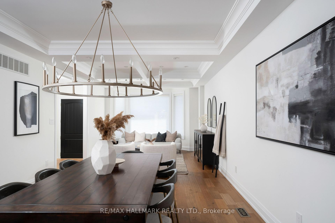
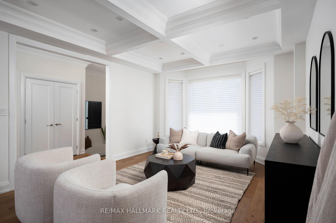
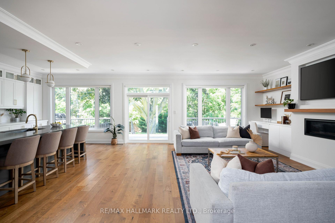
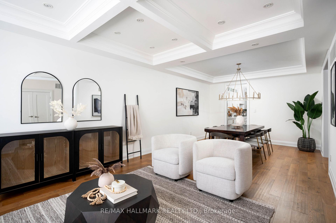
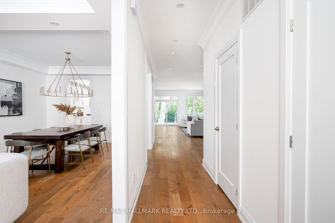
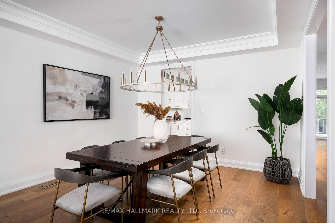
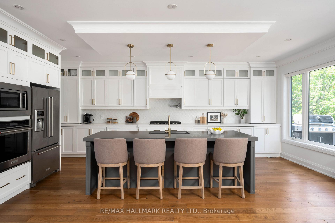
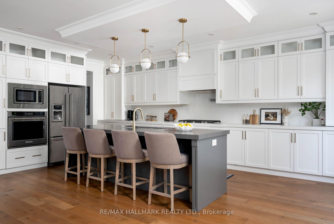
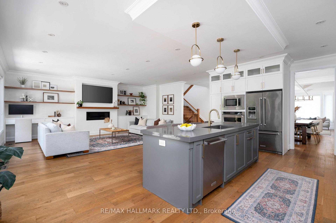
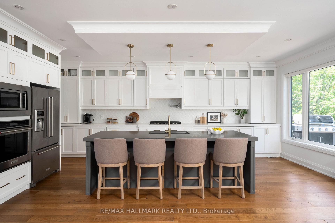
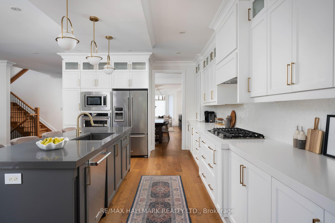
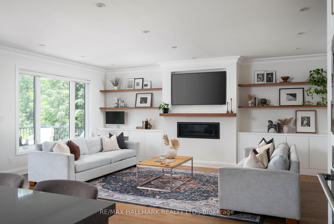
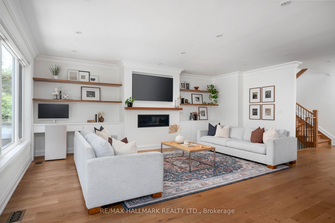
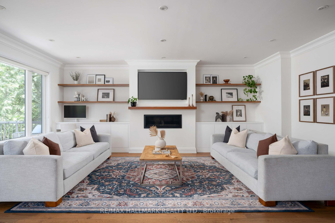
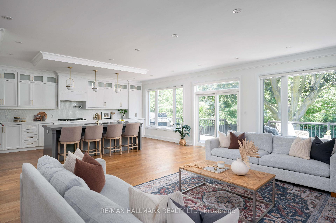
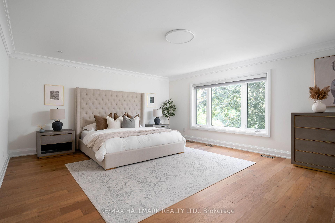
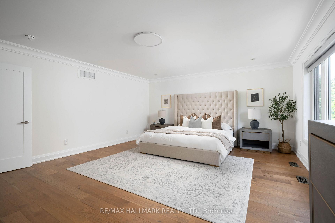
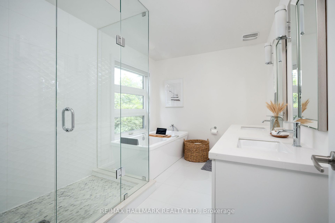
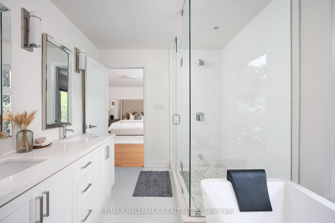
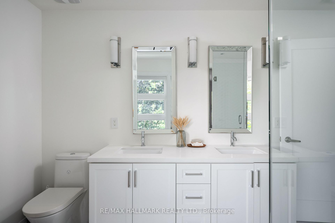
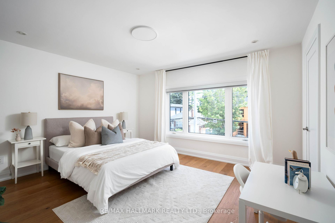
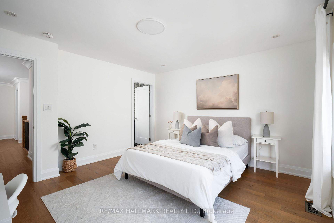
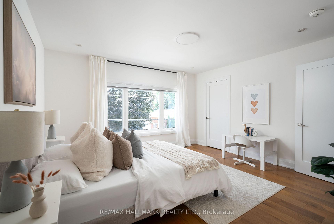
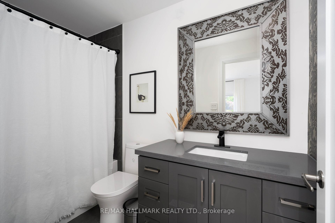
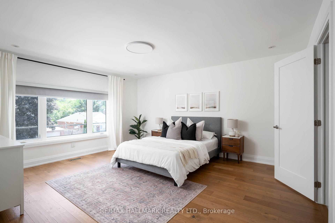
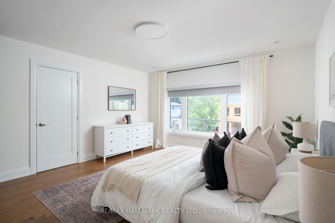
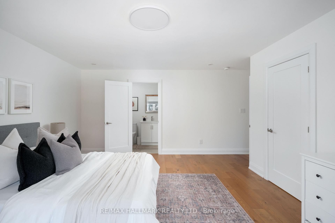
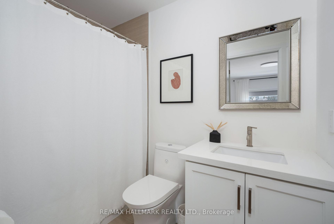
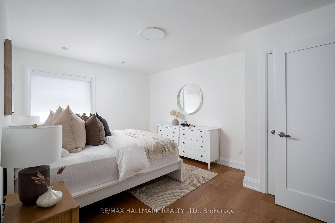
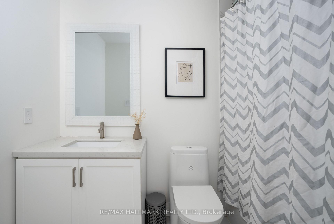
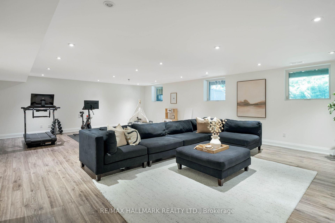
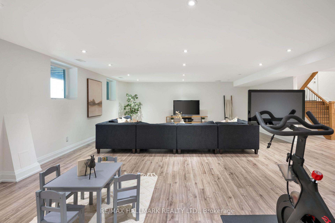
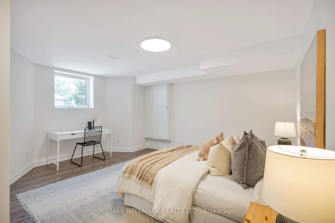
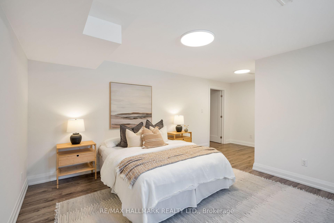
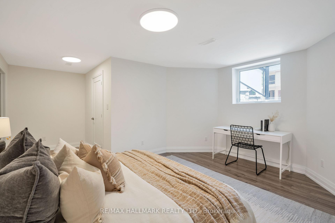
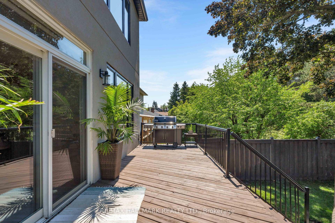
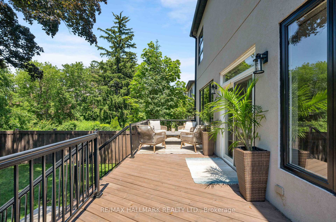
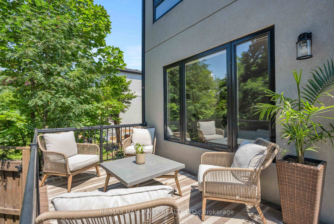
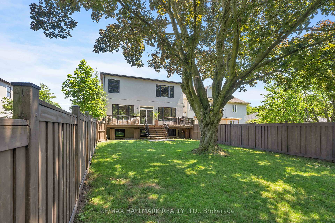
Experience exceptional family living in this stunning custom-built 4+1 bedroom, 6-bathroom home offering approximately 4,379 sq. ft. of total living space. Featuring a built-in garage, a private 2-car driveway, and set on an impressive 35 x 150 ft. ravine lot, this home is thoughtfully designed to deliver the perfect blend of luxury, comfort, and everyday functionality. This residence is surrounded by mature trees and prestigious custom homes, The inviting main floor is designed with both entertaining and daily living in mind, featuring elegant living and dining areas that create the perfect backdrop for hosting family celebrations and refined daily living. A stylish modern kitchen with quartz countertops, stainless steel appliances, modern finishes, abundant cabinetry, and a central island provides the perfect space for gatherings. The family room, complete with a fireplace, built-in shelves, floor-to-ceiling windows, and a walkout to the sunny deck and backyard, offers a welcoming place to unwind and create lasting memories. Upstairs, four Spacious sized bedrooms, all with full en-suite baths, walk-in closets, and picture windows, offer comfort and privacy for the entire family. A convenient main-floor laundry room adds ease to busy family routines. The fully finished basement with a separate entrance features a rec room offering endless possibilities for hobbies and leisure, along with a bedroom and a 4-piece bath for guests. Enjoy the tranquility of a raised deck and a fully fenced private backyard, ideal for mindful moments or get-togethers, while embracing all the comforts and conveniences of modern luxury. Ideally located close to top-rated schools, Taylor Creek Park and its scenic trail system, Stan Wadlow Park with year-round indoor and outdoor recreational facilities, Michael Garron Hospital, convenient TTC bus routes, the Don Valley Parkway (DVP), and offering easy access to downtown Toronto and the Beaches. An opportunity that you don't want to miss!
No extras listed.
| Type | Detached |
| Style | 2-Storey |
| Approx. Age | Not available |
| Size | 2500-3000 sq. ft. |
| Property Tax | $12,968 |
| Lot Size | 35 ft x 150 ft |
| mls© Number | E13544032 |
| Listed By | RE/MAX HALLMARK REALTY LTD. |
Listing History
- No recent sale history for this listing.
- No recent lease history for this listing.
Similar Sold Listings
- No similar listings found.
Similar Active Listings
- No similar listings found.