








92 Chisholm Avenue
Woodbine-Lumsden, Toronto E03
$899,999
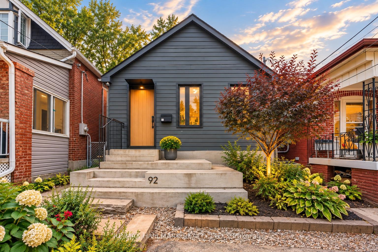
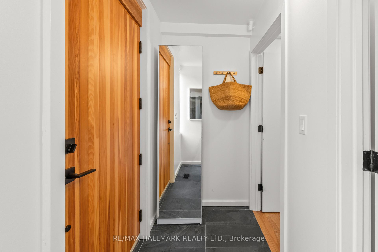
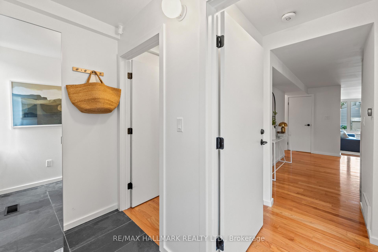
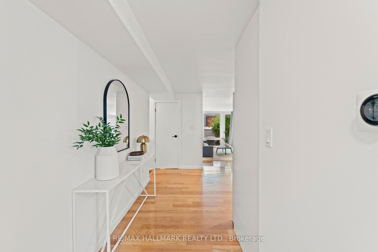
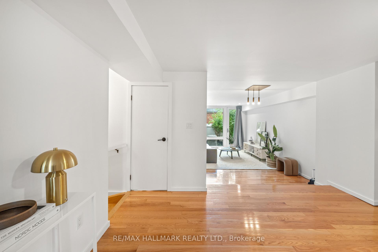
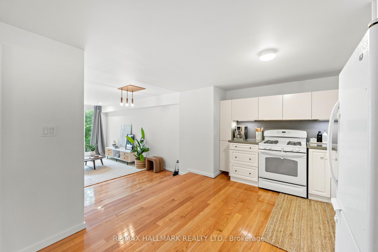
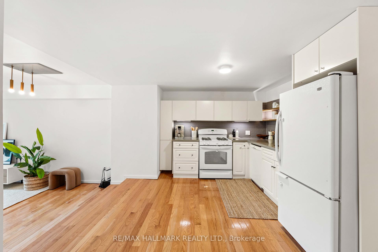
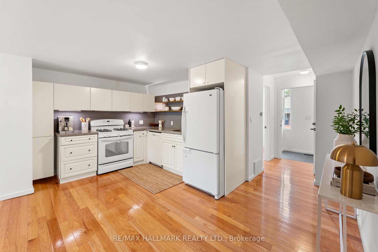
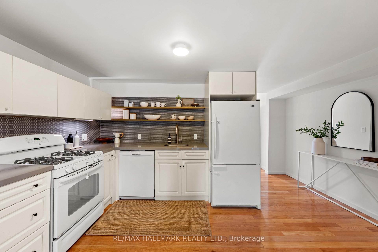
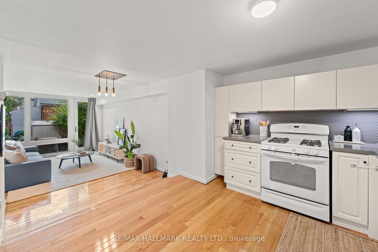
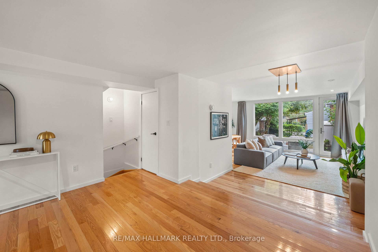
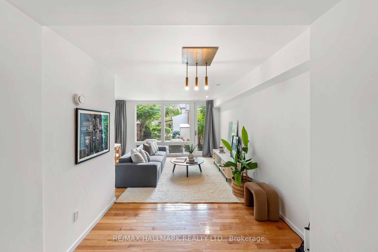
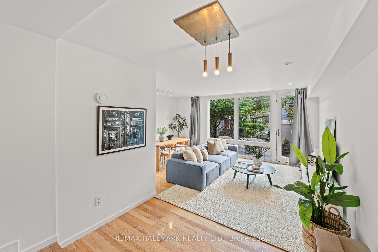
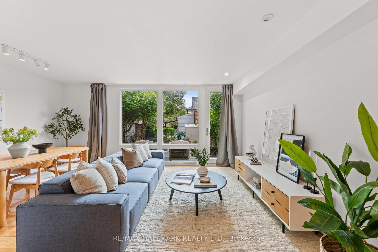
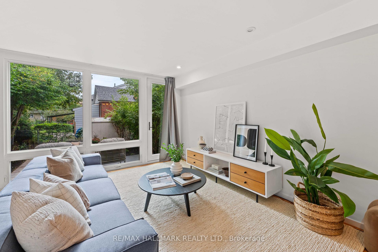
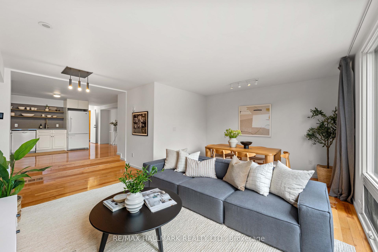
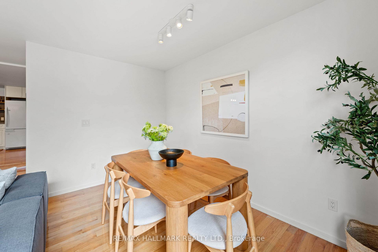
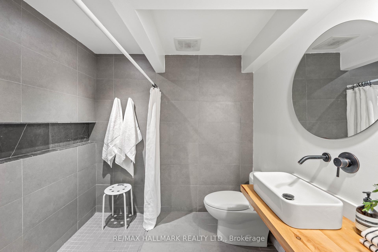
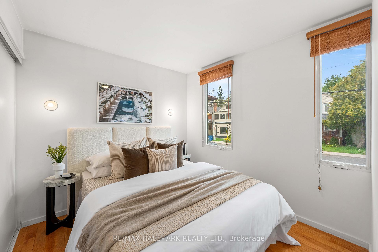
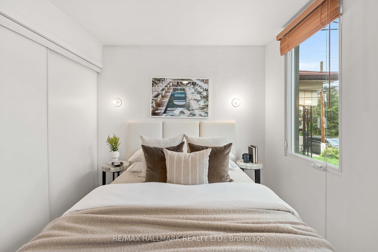
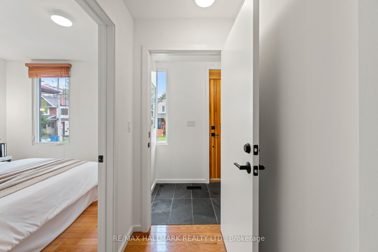
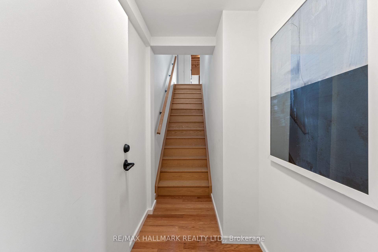
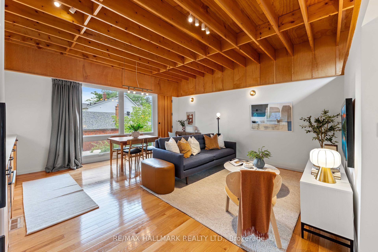
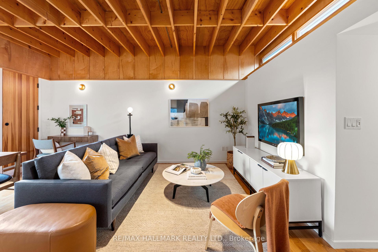
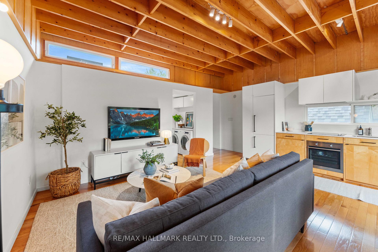
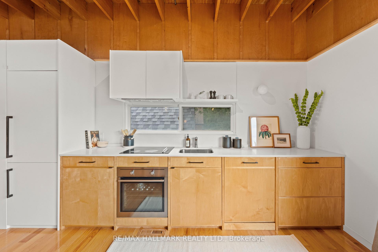
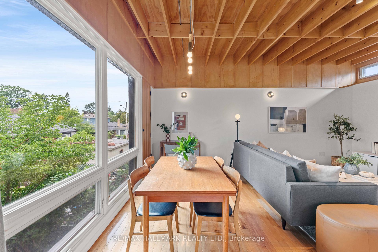
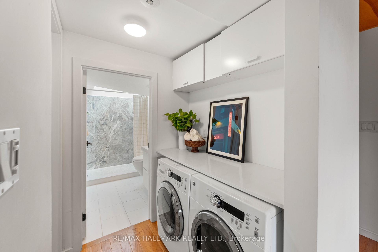
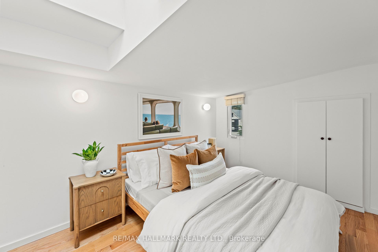
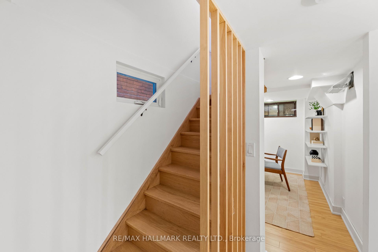
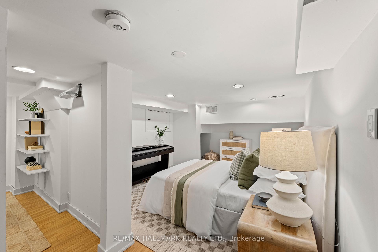
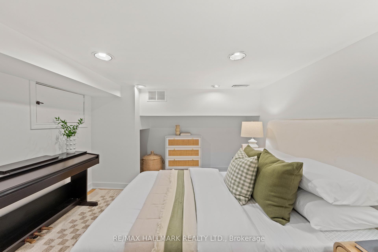
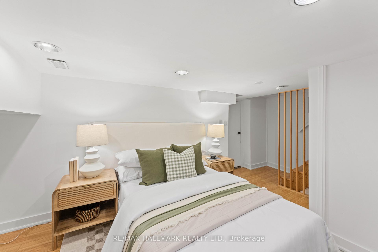
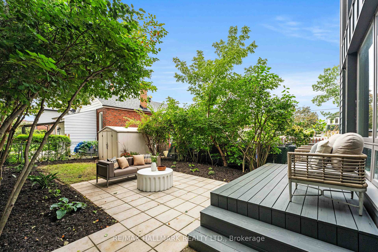
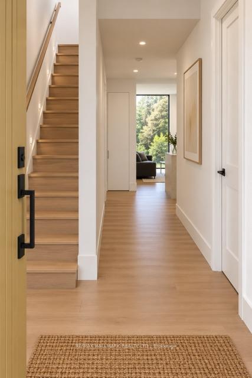
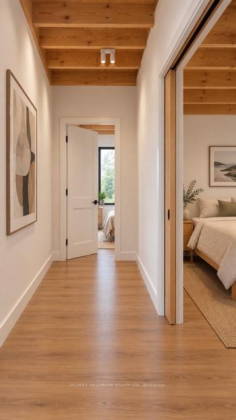
One home. So many possibilities. Featured in Dwell Magazine and thoughtfully designed by architects, 92 Chisholm Ave offers a rare combination of modern design and incredible flexibility. Currently configured for multigenerational living or income potential, this unique home can also be easily converted into a traditional 3-bedroom single-family residence with the option for a main-floor bedroom or home office. Whether you're looking to live with extended family, generate additional income, or create one beautifully connected family home, 92 Chisholm was designed to adapt. Bright, modern and intelligently planned, with an East York location close to parks, schools, transit, shops and the Danforth. Ask us how it converts - proposed single-family plans are available through the listing agents.
No extras listed.
| Type | Detached |
| Style | 1 1/2 Storey |
| Approx. Age | Not available |
| Size | 1500-2000 sq. ft. |
| Property Tax | $5,957 |
| Lot Size | 25 ft x 100 ft |
| mls© Number | E13754078 |
| Listed By | RE/MAX HALLMARK REALTY LTD. |
Listing History
- No recent sale history for this listing.
- No recent lease history for this listing.
Similar Sold Listings
- No similar listings found.
Similar Active Listings
- No similar listings found.