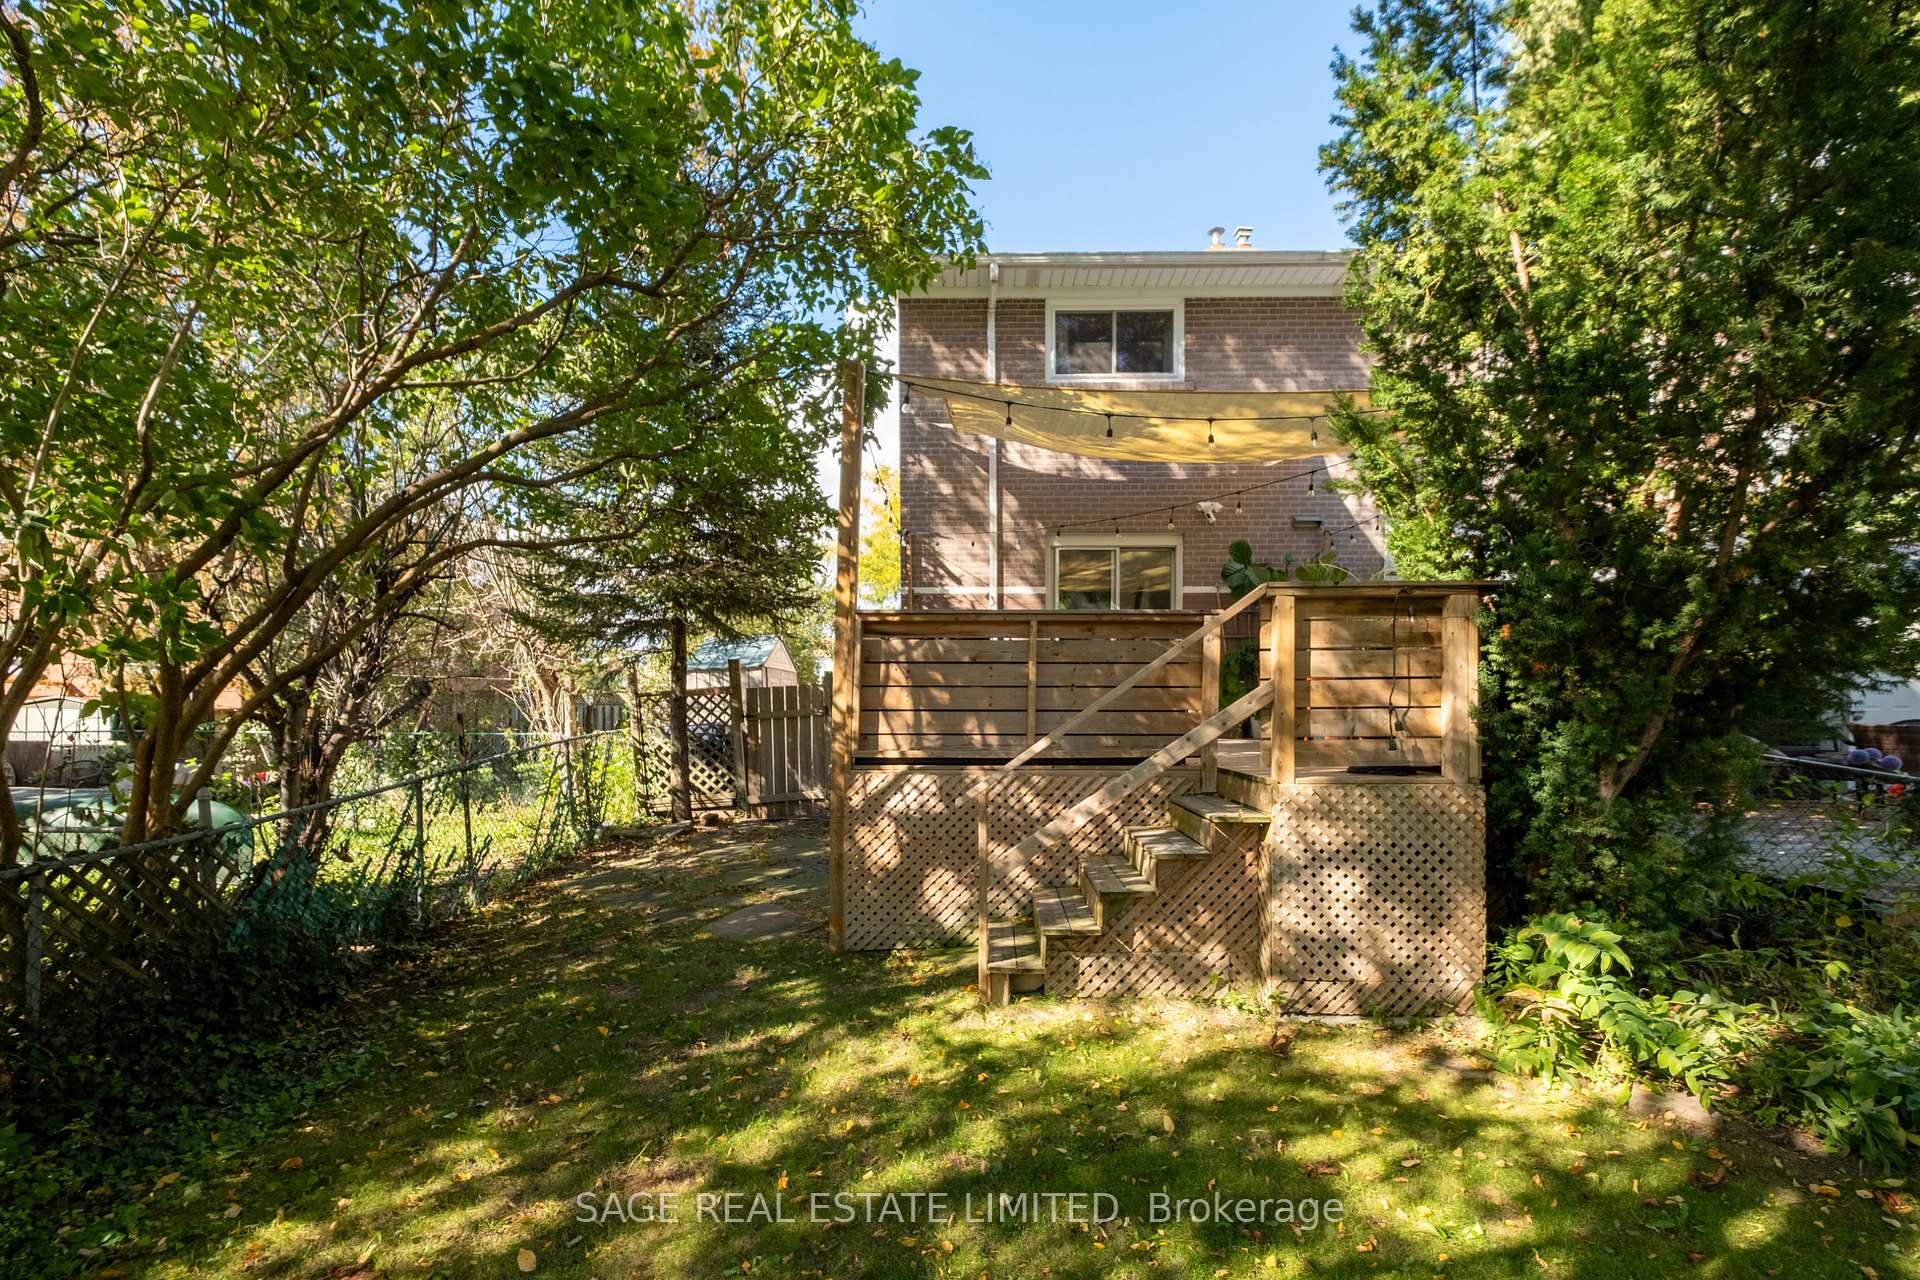
35 Chapman Avenue
O'Connor-Parkview, Toronto E03
$749,000
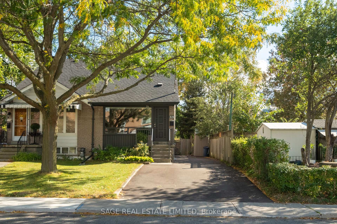
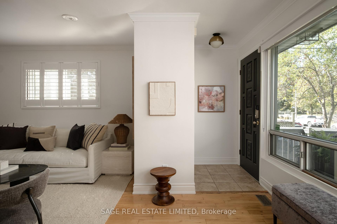
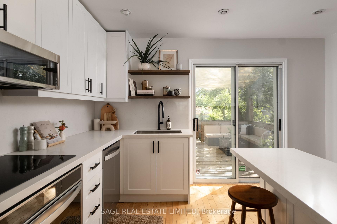
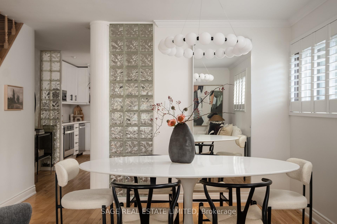
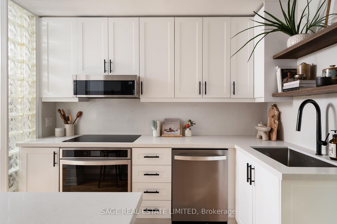
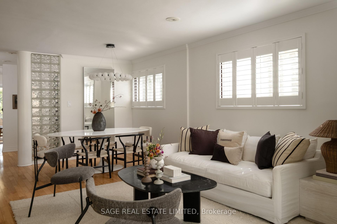
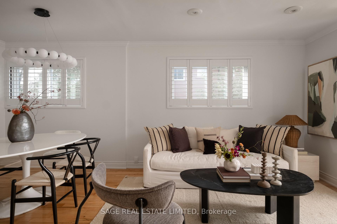
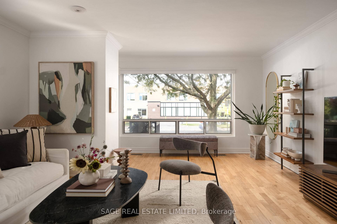
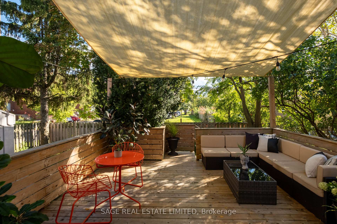
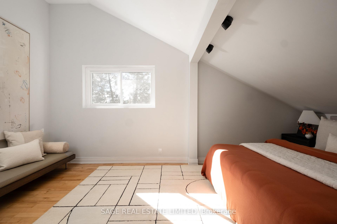
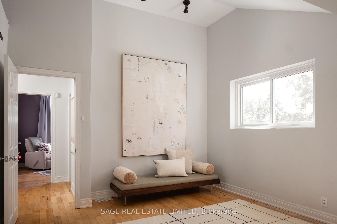
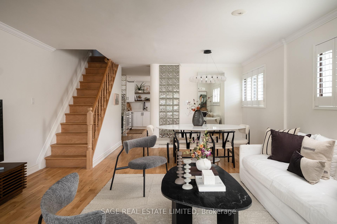
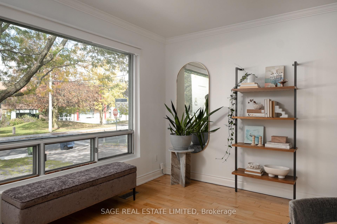
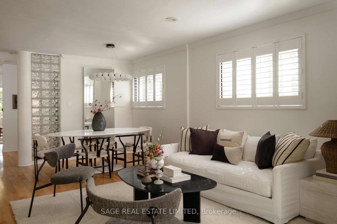
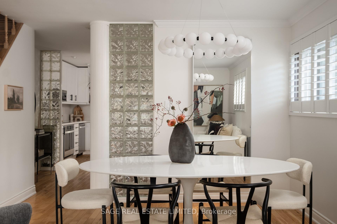
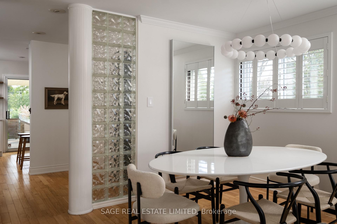
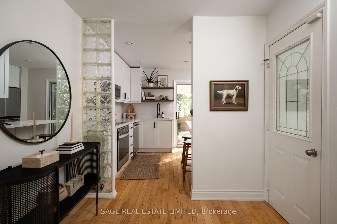
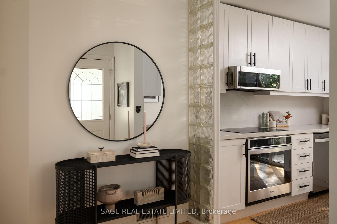
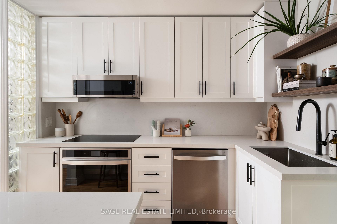
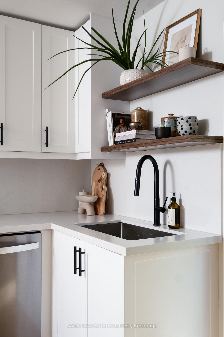
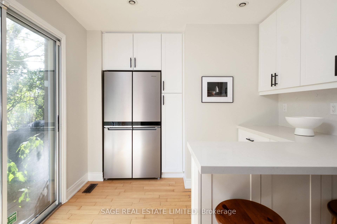
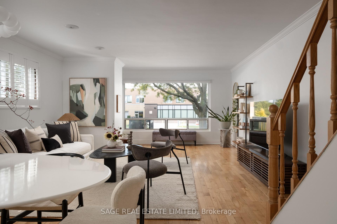
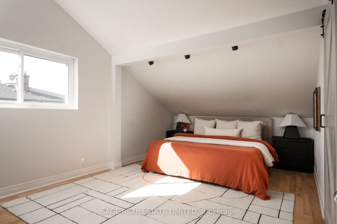
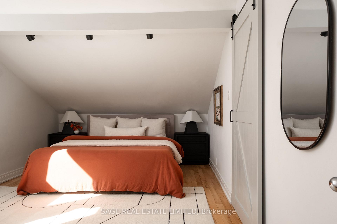
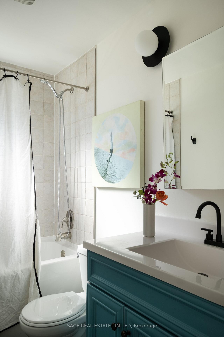
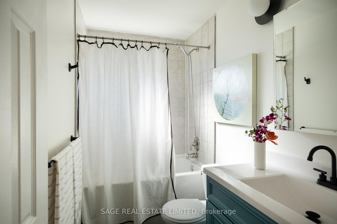
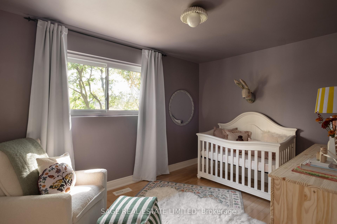
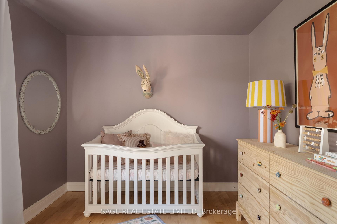
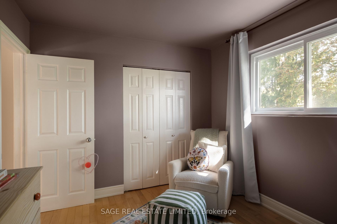
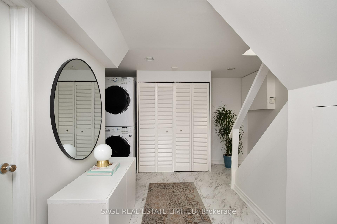
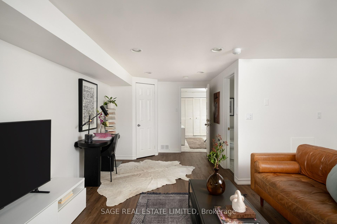
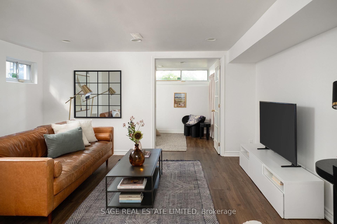
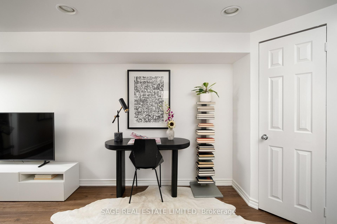
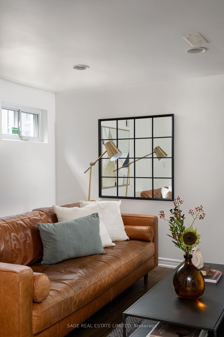
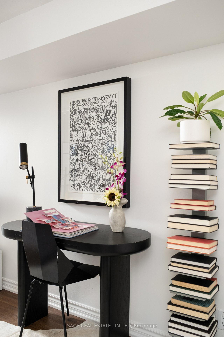
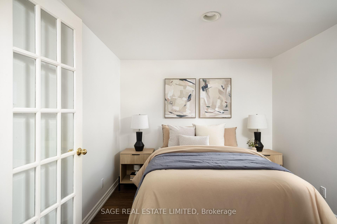
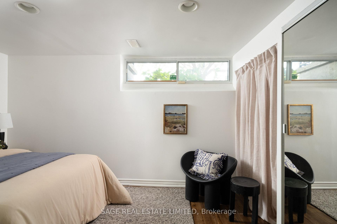
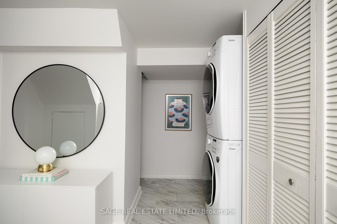
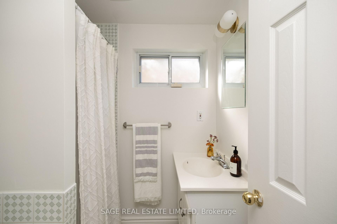
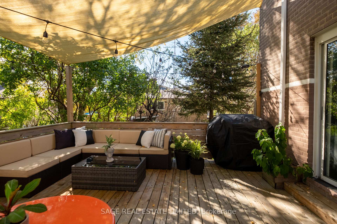
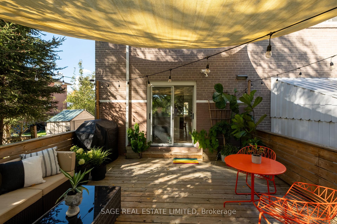
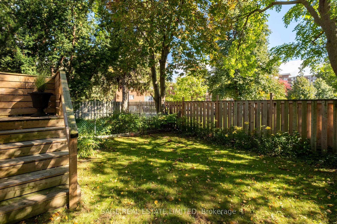
CHAPMAN YOUR SEATBELTS! Buckle up, buttercups! This East York semi is about to sweep you off your feet! Bursting with natural light and nearly 2100 square feet of living space, this two-storey love machine has all the charm, all the sunshine and all the conveniences. Open concept living and dining rooms, gorgeous hardwood floors, and a beautifully renovated kitchen that opens onto a fabulous tiered deck with custom sail shade. Summer dinner parties? Lock them in. Upstairs, two generous bedrooms with excellent closets and family bath, while the finished lower level (ceiling height 7'2!) offers loads of additional living space and flexibility / in law suite potential. Private driveway parking, elementary school across the street, parks, Taylor Creek trails, TTC, library, and a future recreation centre all minutes away. Cute, convenient, and completely irresistible. Start the car!
No extras listed.
| Type | Semi-Detached |
| Style | 2-Storey |
| Approx. Age | Not available |
| Size | 1100-1500 sq. ft. |
| Property Tax | $4,289 |
| Lot Size | 25 ft x 110 ft |
| mls© Number | E14017474 |
| Listed By | SAGE REAL ESTATE LIMITED |
Listing History
- No recent sale history for this listing.
- No recent lease history for this listing.
Similar Sold Listings
- No similar listings found.
Similar Active Listings
- No similar listings found.