173 Boardwalk Drive
The Beaches, Toronto E02
$1,999,900
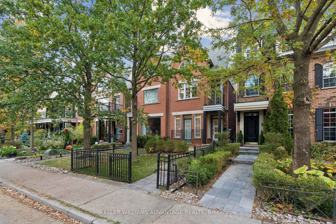
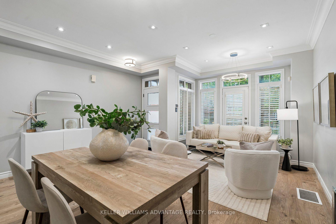
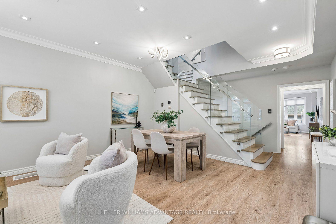
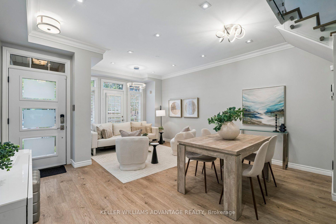
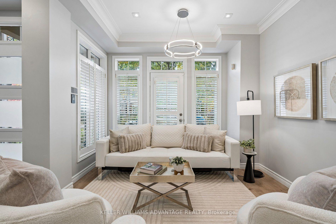
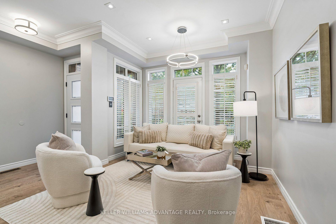
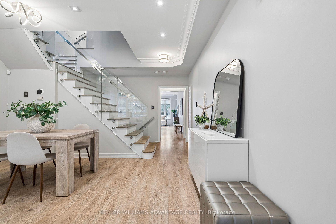
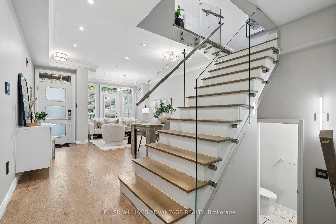
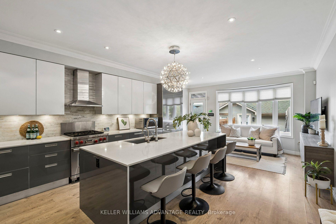
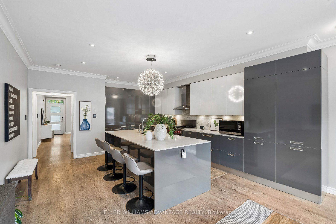
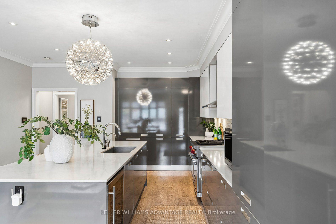
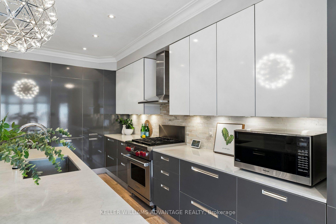
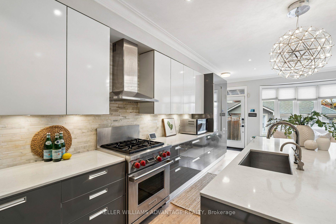
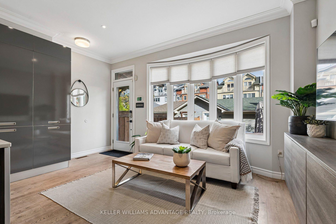
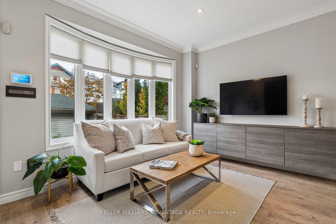
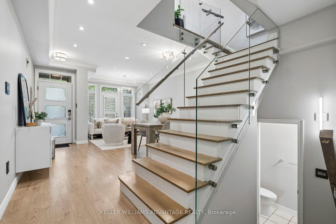
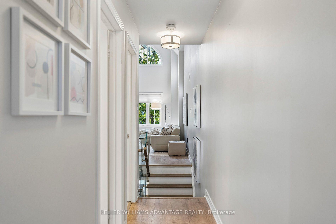
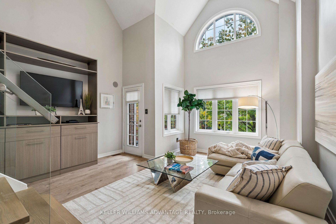
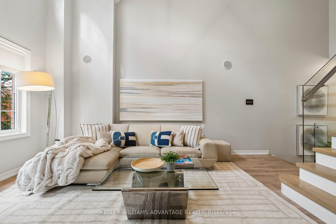
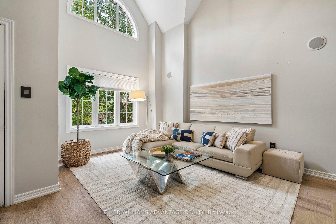
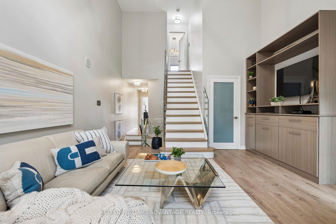
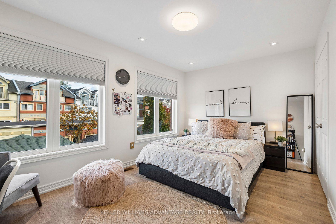
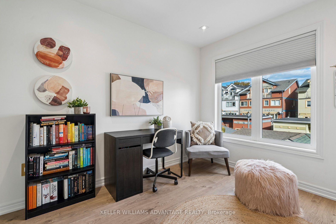
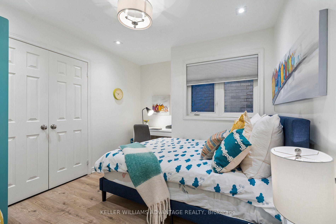
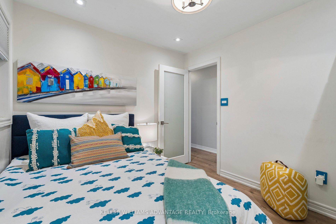
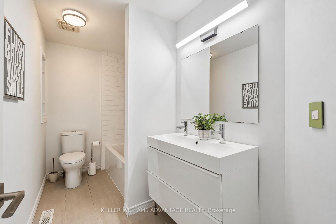
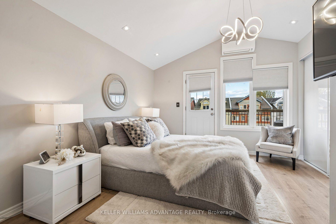
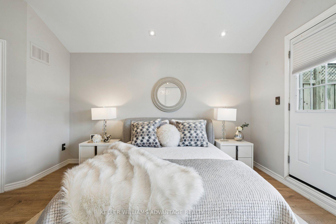
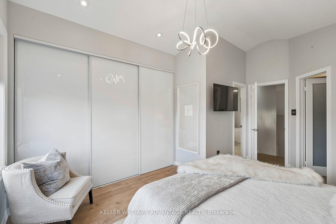
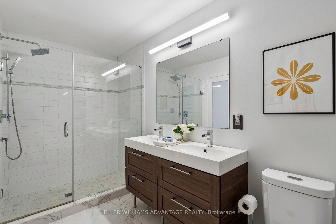
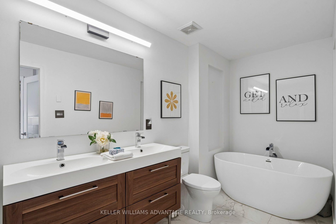
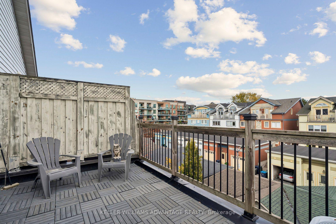
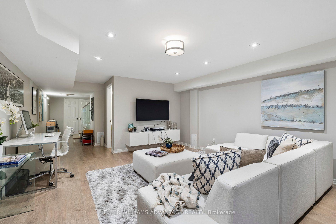
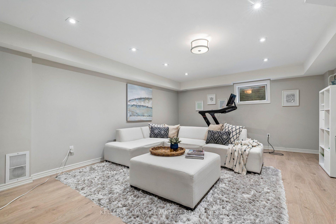
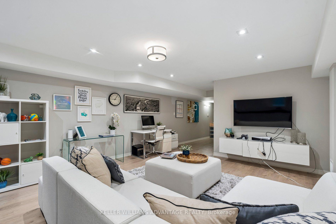
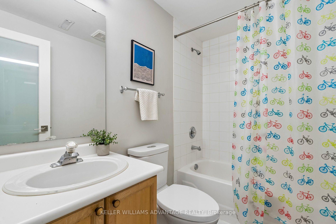
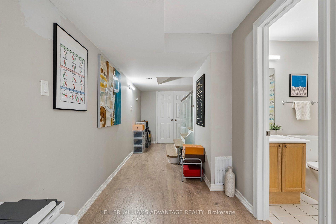
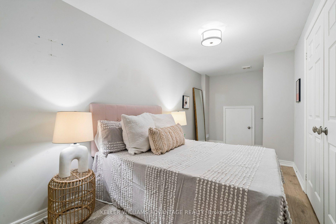
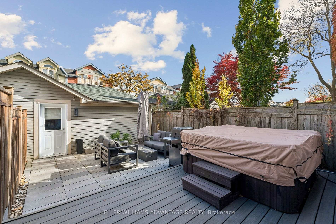
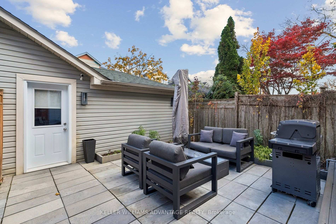
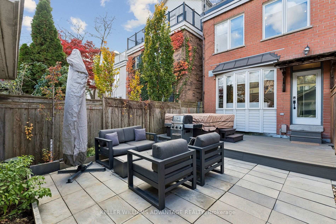
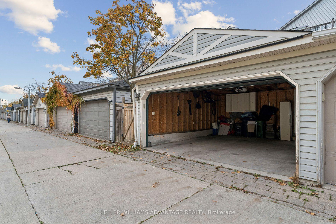
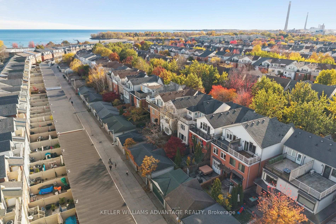
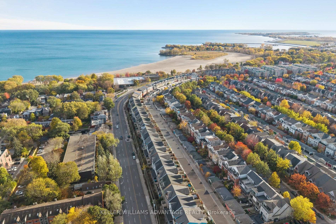
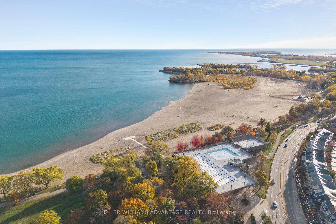
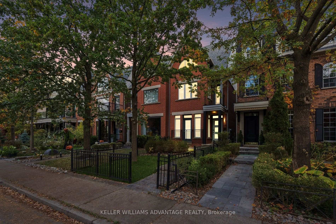
Beautifully renovated across four levels, this three-storey semi brings thoughtful design and everyday ease to one of The Beach's most sought-after pockets. The beach and boardwalk are just down the street, with Queen Street's shops, cafés and restaurants steps from home. White oak floors and glass stair railings set a warm, contemporary tone throughout. On the main floor, open living and dining spaces with a Juliette balcony flow into a Scavolini kitchen featuring a Wolf range, breakfast area and walkout to the backyard. From dinner parties to slow weekend mornings, the layout feels equally at home. The second floor offers two bedrooms and a family room lined with built-in bookcases-an inviting spot to read, work or let the kids spread out. Above, the entire third floor belongs to the primary suite, complete with a walk-in closet, spa-inspired five-piece ensuite and a private deck for a quiet start or finish to the day. A finished lower level adds a recreation room, den and full bathroom, providing flexible space for guests, teens or movie nights. In the backyard, a hot tub and outdoor gas fireplace extend the enjoyment well beyond summer, while a detached two-car garage offers convenient access from the lane. With 3+1 bedrooms, four bathrooms and room to gather or retreat, this is a beautifully considered home in a neighbourhood that makes it easy to love where you live.
No extras listed.
| Type | Semi-Detached |
| Style | 3-Storey |
| Approx. Age | Not available |
| Size | 2000-2500 sq. ft. |
| Property Tax | $10,389 |
| Lot Size | 18.04 ft x 117.09 ft |
| mls© Number | E14145408 |
| Listed By | KELLER WILLIAMS ADVANTAGE REALTY |
Listing History
- No recent sale history for this listing.
- No recent lease history for this listing.
Similar Sold Listings
- No similar listings found.
Similar Active Listings
- No similar listings found.