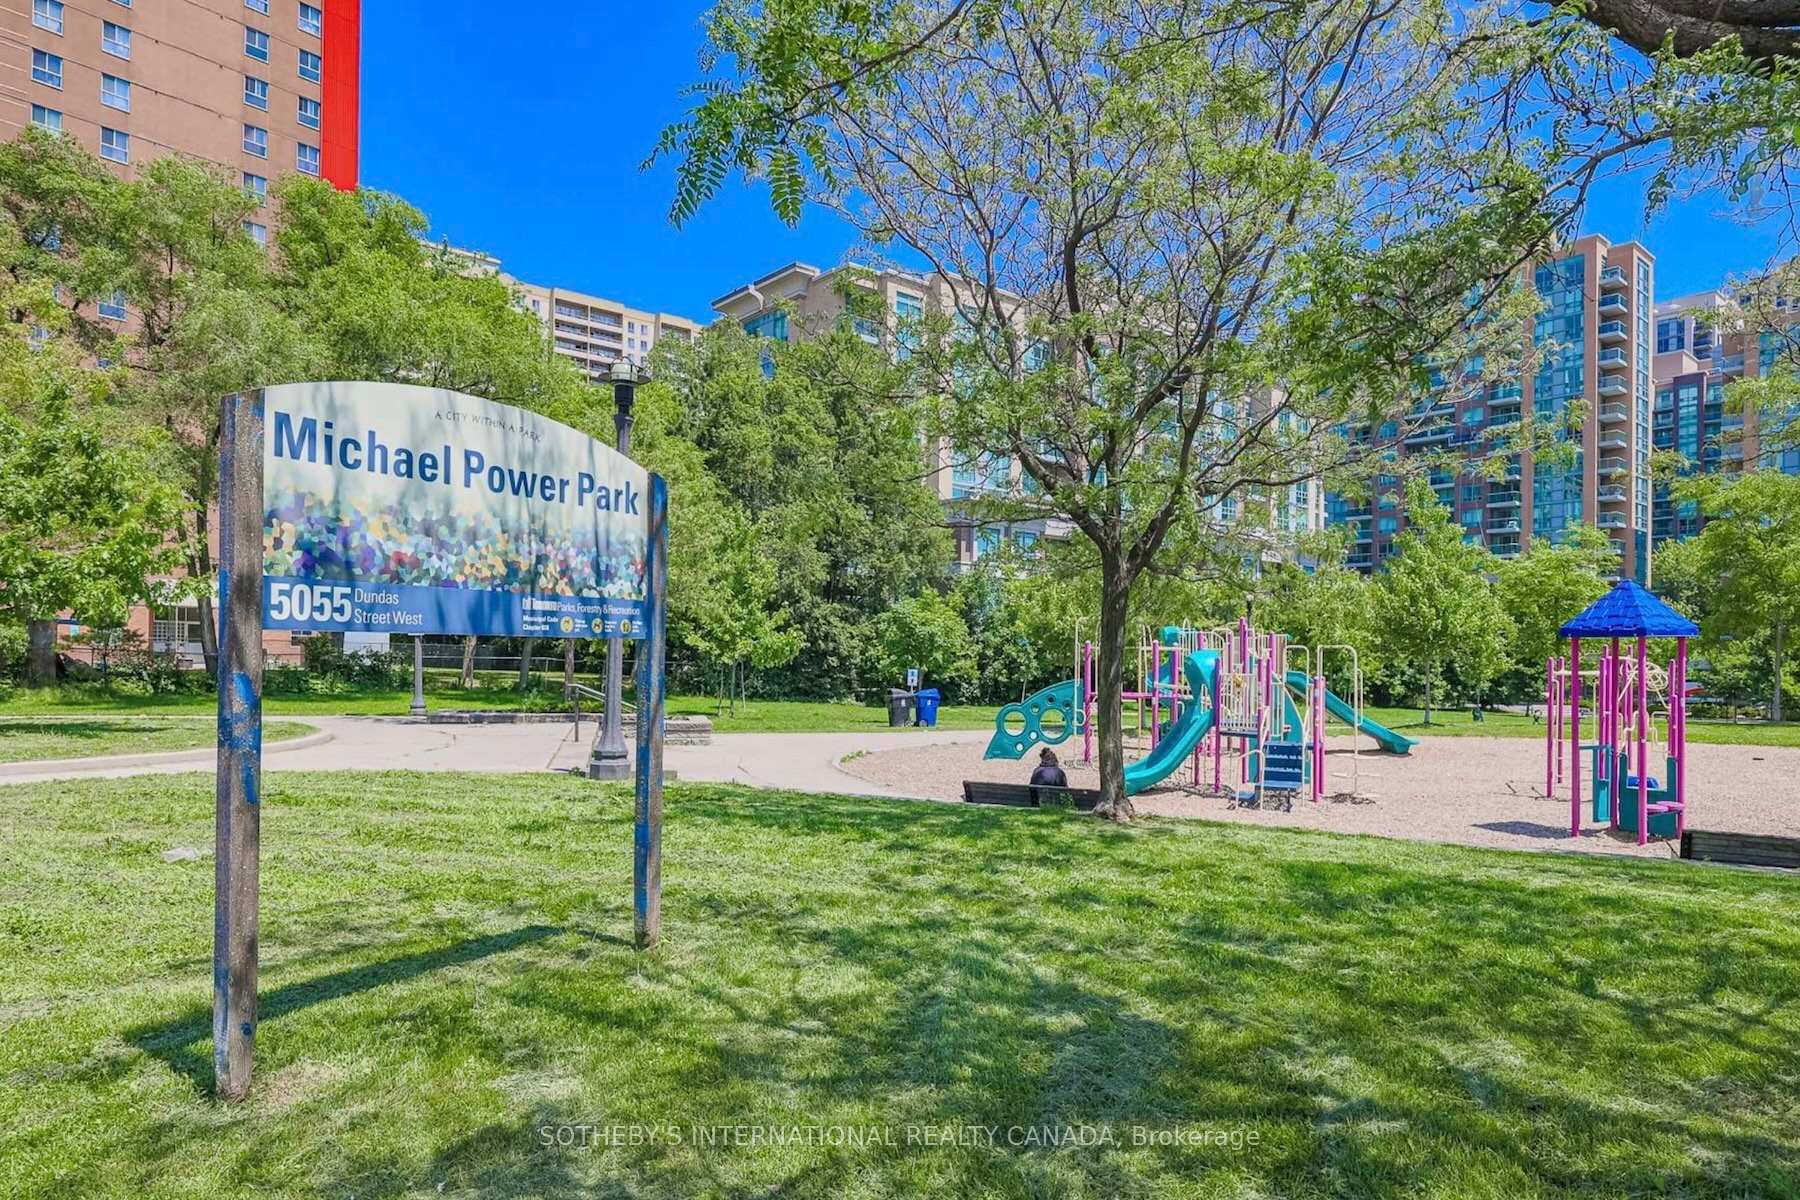
30 Michael Power Place
Islington-City Centre West, Toronto W08
$899,000
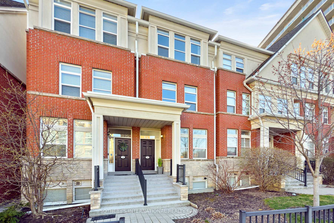
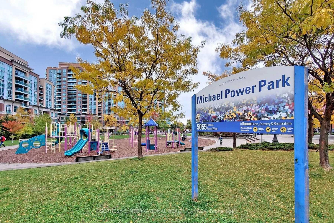
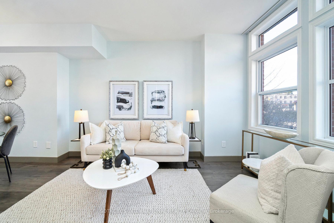
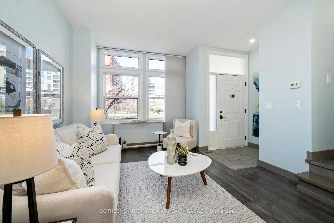
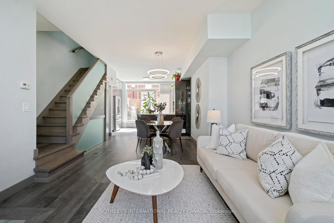
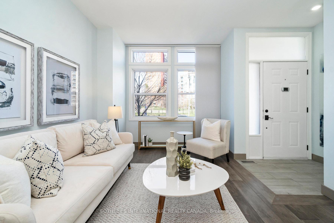
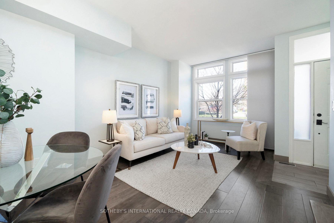
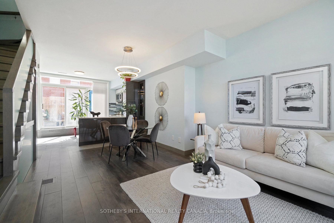
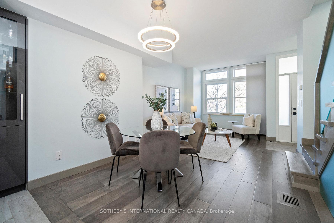
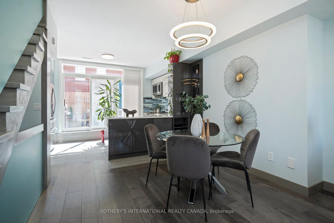
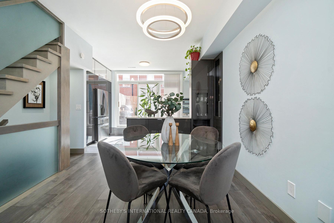
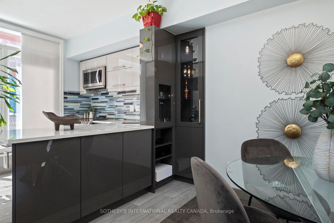
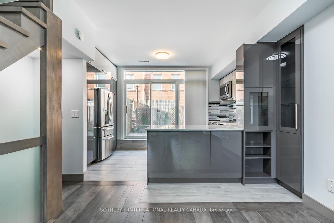
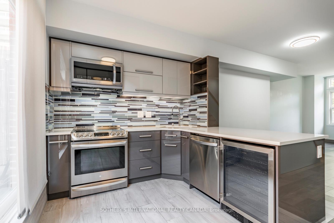
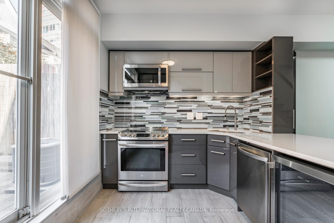
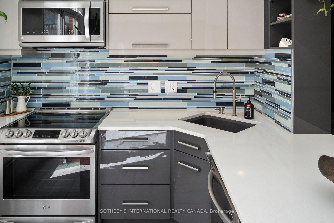
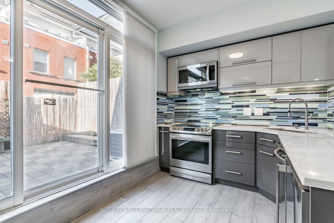
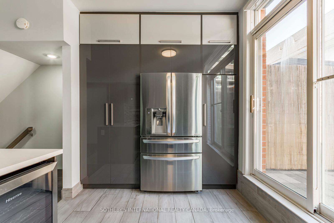
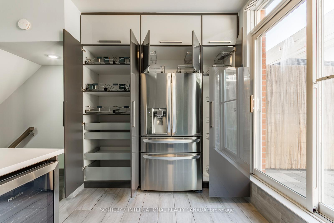
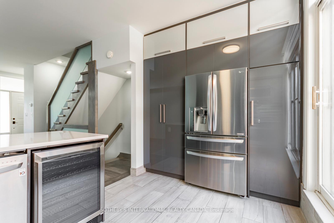
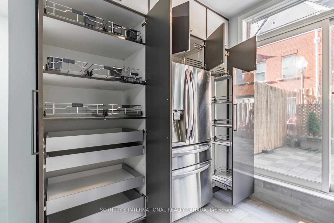
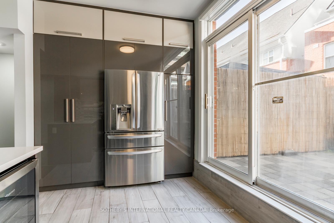
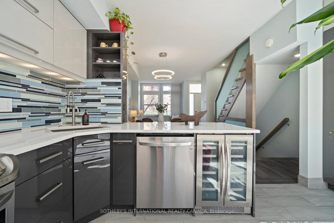
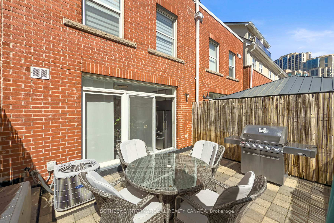
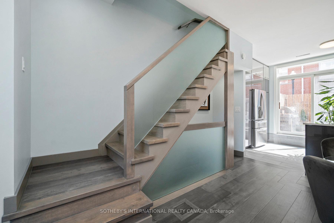
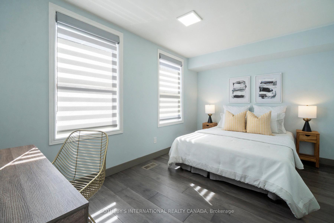
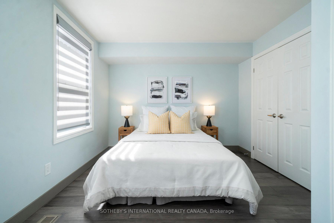
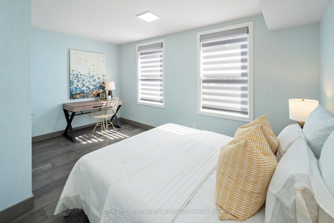
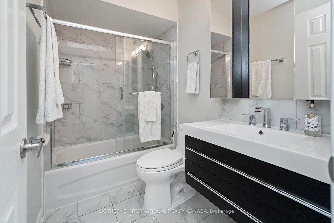
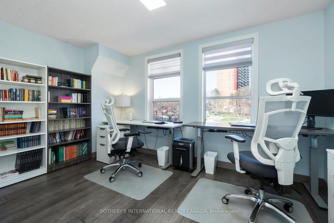
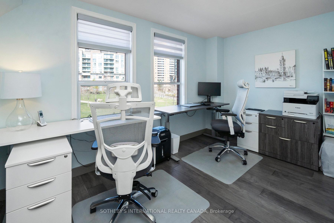
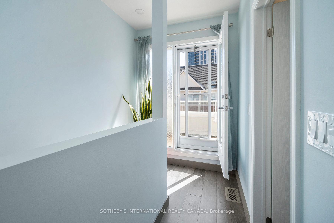
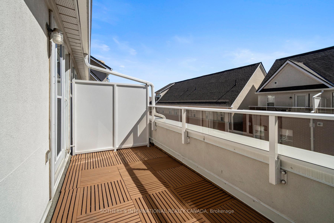
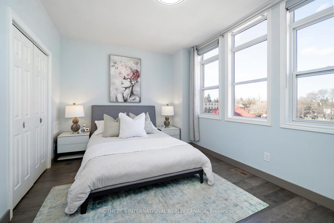
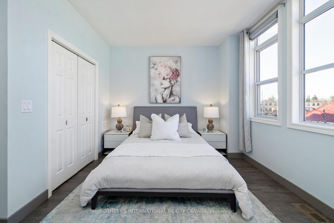
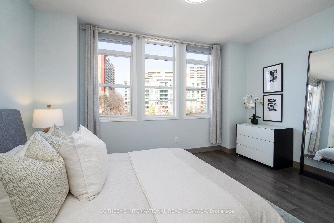
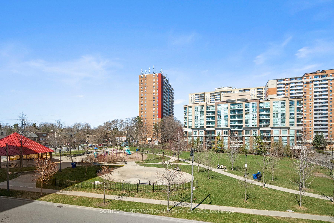
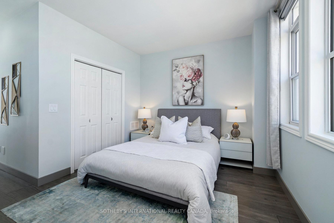
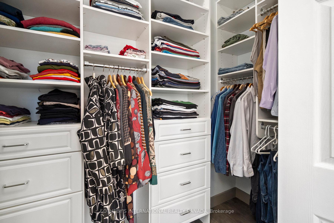
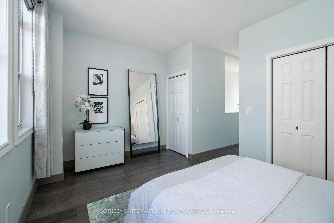
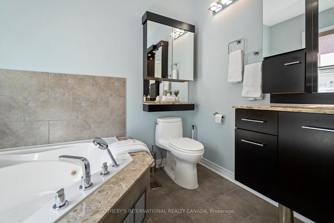
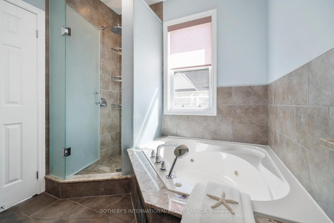
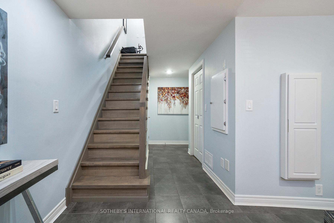
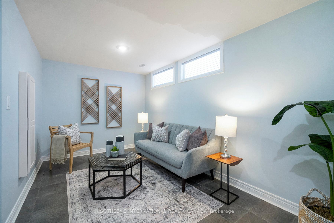
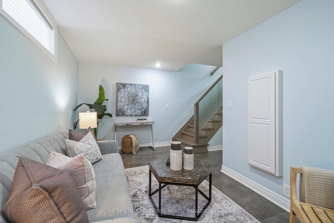
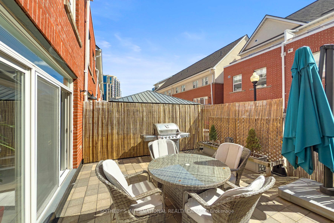
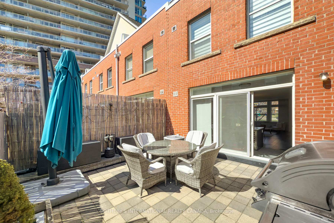
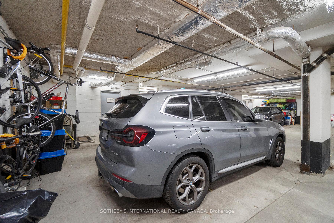
The wait is over. Exceptional value in Islington Village. Beautifully upgraded 3 bed + den townhome offering approx. 1,800 sq ft of stylish living space in a prime Etobicoke location across from the park and just a short walk to Islington Subway. Open concept living & dining area with 9 ft ceilings & large windows. Gleaming wood flooring throughout, and upgraded contemporary staircase. Renovated kitchen with premium cabinetry, quartz countertops, large pantry with organizers, high end appliances, top quality Hafele hardware & porcelain tile floors perfect for everyday living and summer bbq's on the large private patio. The 2nd floor features two spacious bedrooms and an updated 4 pc bath. The entire 3rd floor is dedicated to the primary retreat with 9 ft ceilings, a luxurious 5 pc ensuite with whirlpool tub and glass shower, two closets with custom organizers plus a large terrace with composite deck tiles. Finished basement is ideal for a home office or family room with direct access to the garage and parking. Exceptional value in a sought after location close to Islington and Kipling stations, TTC, GO Transit, Farm Boy, Sobeys, Rabba, Shoppers Drug Mart, parks, cafes, Sherway Gardens, and Pearson Airport.
No extras listed.
| Type | Condo Townhouse |
| Style | 3-Storey |
| Approx. Age | Not available |
| Size | 1600-1799 sq. ft. |
| Maintenance Fees | $937 |
| Locker | None |
| Balcony | Terrace |
| Exposure | East |
| Parking Type | Underground |
| Parking Spaces | 1 |
| Parking Features | Underground |
| Property Tax | $4,238 |
| Lot Size | x |
| mls© Number | W13156438 |
| Listed By | SOTHEBY'S INTERNATIONAL REALTY CANADA |
Listing History
- No recent sale history for this listing.
- No recent lease history for this listing.
Similar Sold Listings
- No similar listings found.
Similar Active Listings
- No similar listings found.