236 Ellis Avenue
High Park-Swansea, Toronto W01
$1,499,000
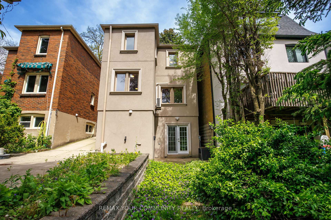
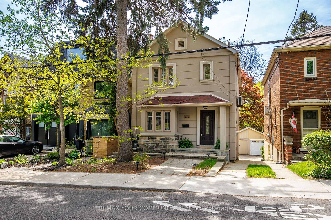
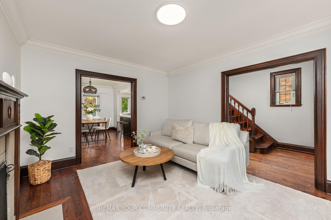
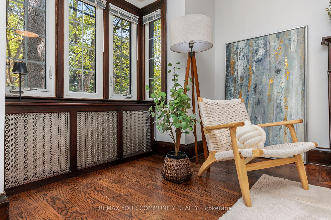
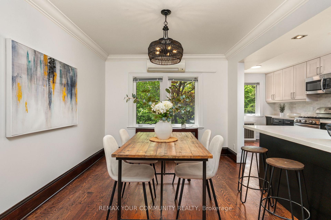
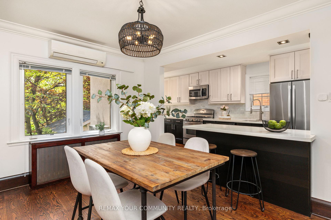
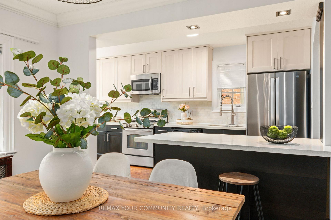
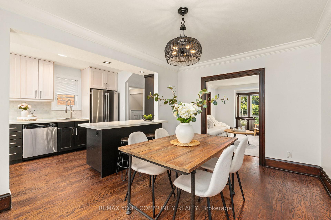
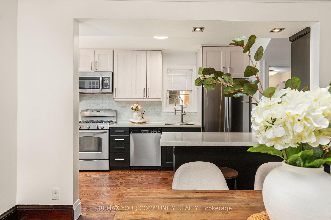
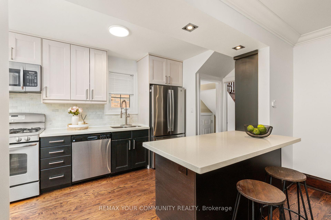
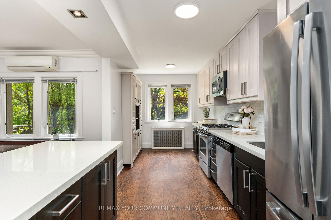
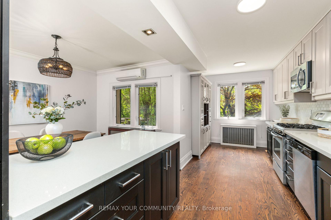
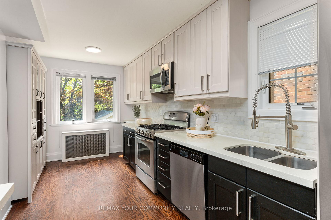
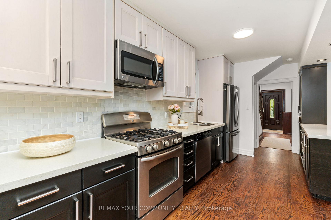
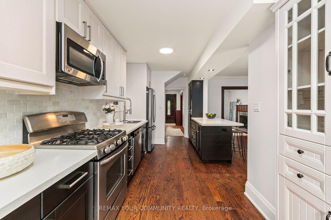
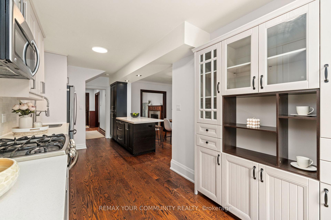
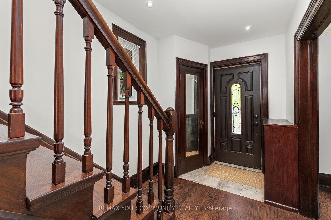
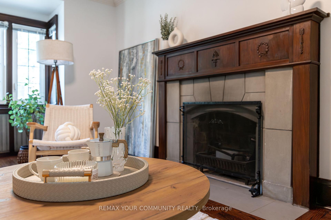
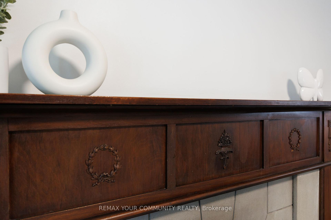
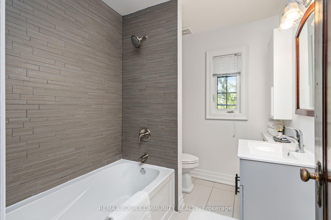
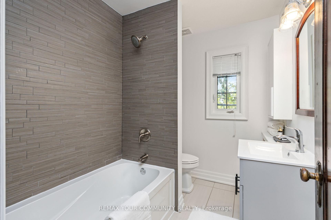
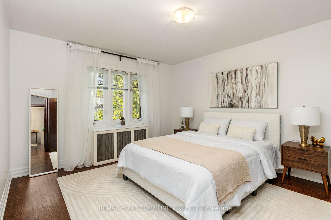
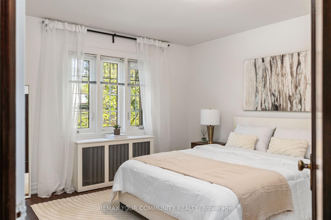
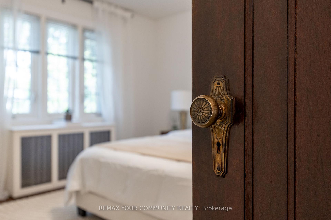
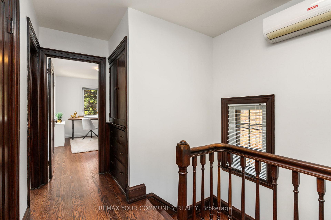
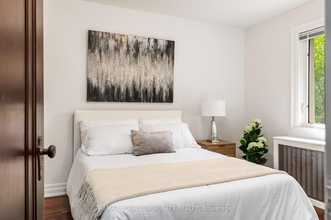
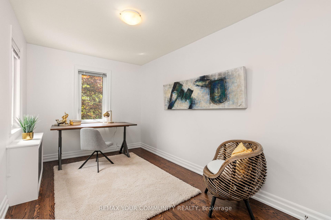
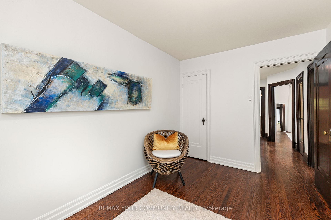
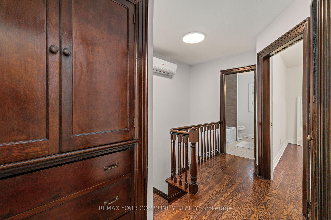
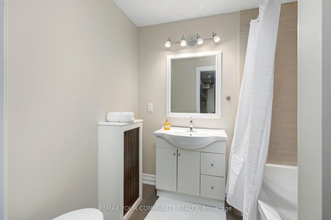
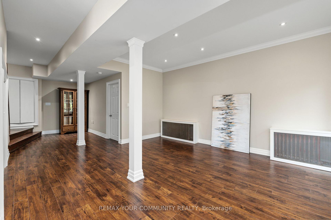
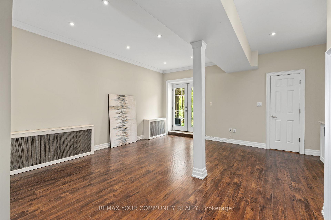
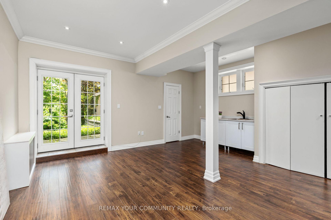
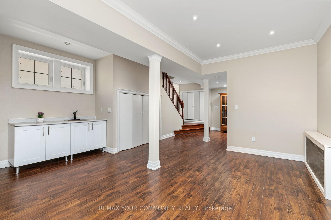
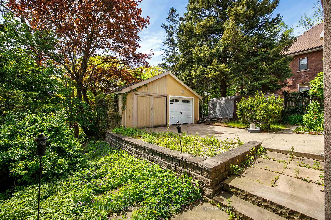
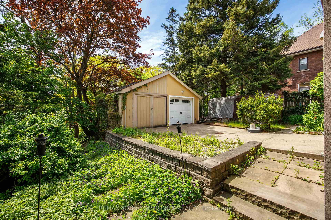
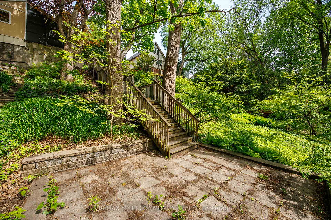
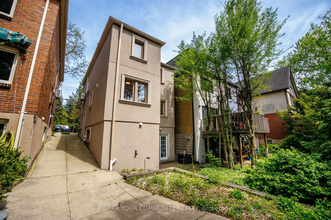
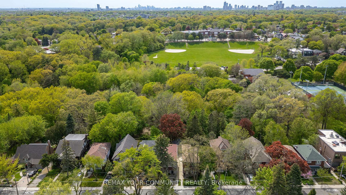
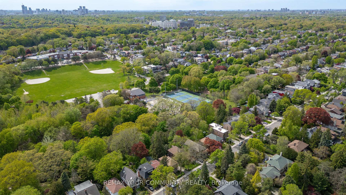
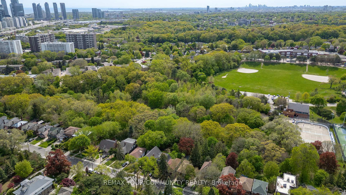
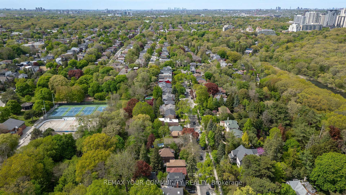
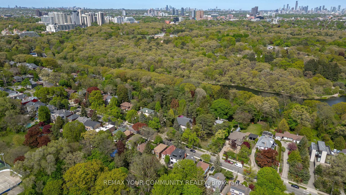
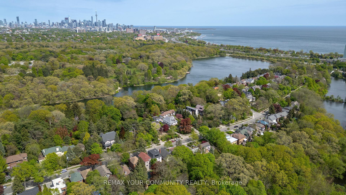
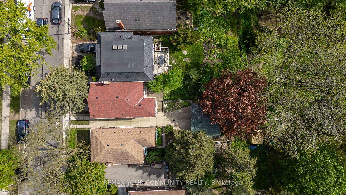
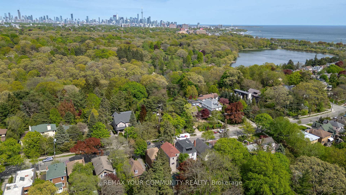
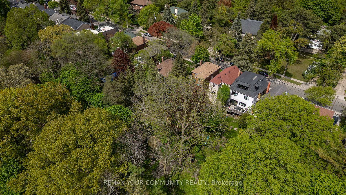
Welcome to 236 Ellis Avenue, a rare opportunity in the highly sought-after High Park-Swansea neighbourhood, one of Toronto's most desirable west-end communities known for its unique blend of nature, lifestyle, and connectivity. Set on an exceptional 277-foot-deep lot backing onto a ravine, this property offers a remarkable sense of privacy and tranquility rarely found in the city. The expansive backyard provides a peaceful, tree-lined retreat ideal for relaxing, entertaining, or enjoying the beauty of the seasons .The main floor welcomes you with a warm and inviting living room featuring a classic fireplace and charming bay window that fills the space with natural light. The adjoining dining room flows seamlessly into the kitchen, creating an ideal setting for everyday living and entertaining. A built-in buffet adds both character and practical storage. The kitchen and dining area overlook the lush green backdrop, bringing nature into the heart of the home .Upstairs, three well-proportioned bedrooms and a full bathroom offer comfortable accommodations for families, guests, or a dedicated home office. The finished lower level, complete with a separate entrance and walkout to a private patio, offers exceptional versatility. Featuring a kitchenette and full bathroom, the space is ideal for a recreation room, guest suite, extended family living, or future customization. A detached garage provides additional storage and flexible use as a workshop, studio, or hobby space. Street parking permits are available through the City of Toronto .Ideally located just steps from High Park and close to highly regarded schools including Humberside Collegiate Institute and Runnymede Junior and Senior Public School, this home is also minutes from the shops, cafés, restaurants, and amenities of Bloor West Village, with convenient access to transit and major routes.
No extras listed.
| Type | Detached |
| Style | 2-Storey |
| Approx. Age | 51-99 |
| Size | 1100-1500 sq. ft. |
| Property Tax | $8,943 |
| Lot Size | 25 ft x 277.5 ft |
| mls© Number | W13174396 |
| Listed By | REMAX YOUR COMMUNITY REALTY |
Listing History
- No recent sale history for this listing.
- No recent lease history for this listing.
Similar Sold Listings
- No similar listings found.
Similar Active Listings
- No similar listings found.