473 Beresford Avenue
Runnymede-Bloor West Village, Toronto W02
$1,379,000
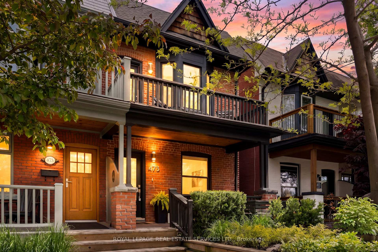
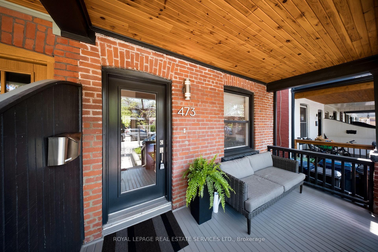
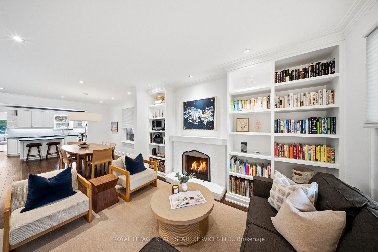
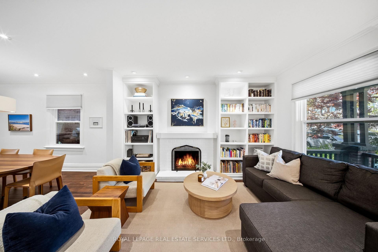
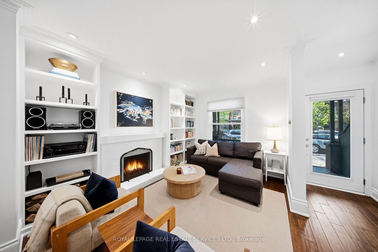
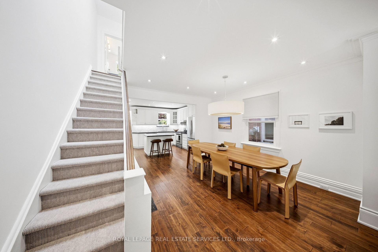
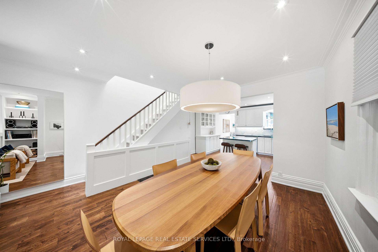
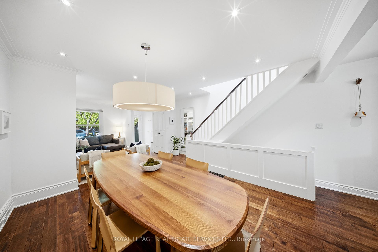
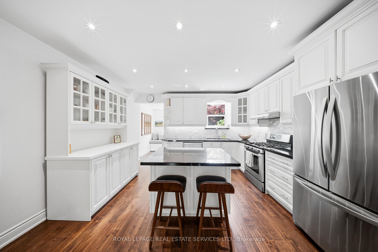
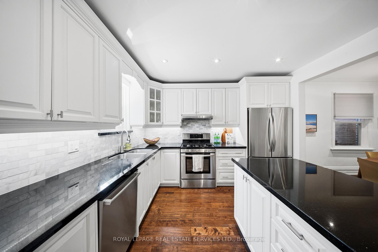
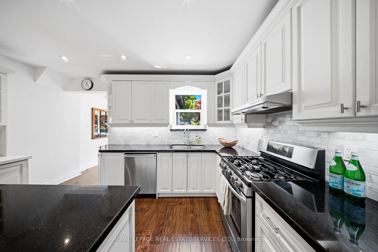
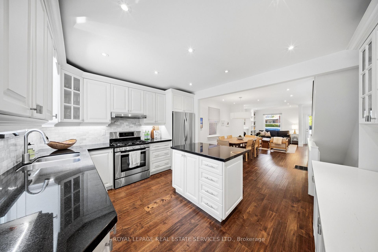
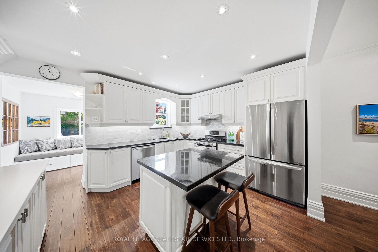
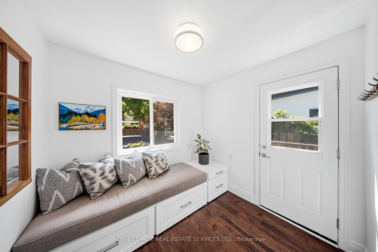
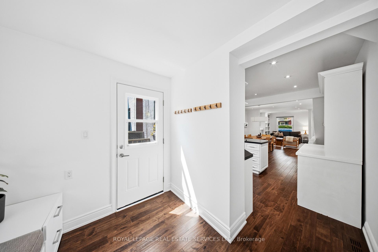
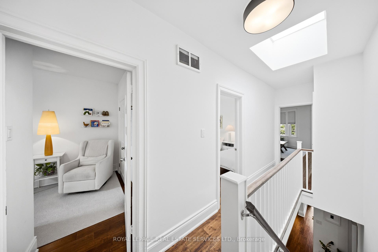
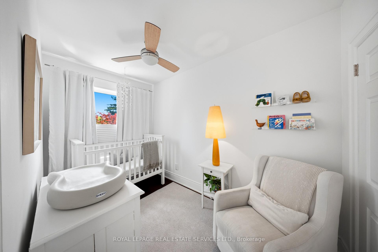
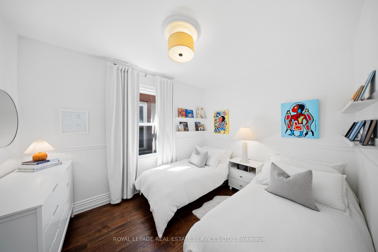
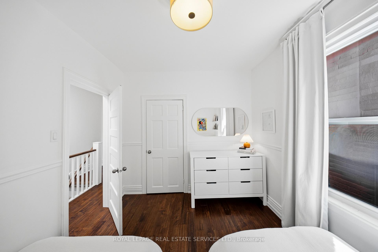
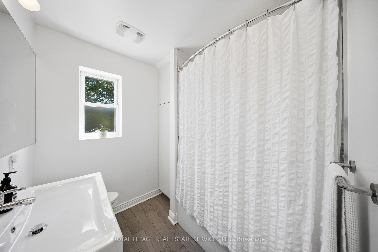
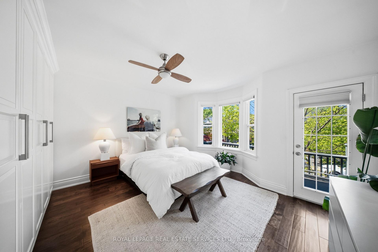
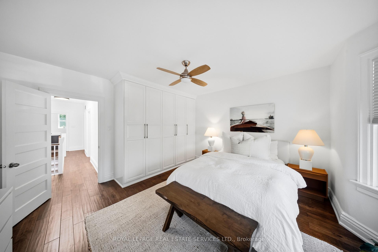
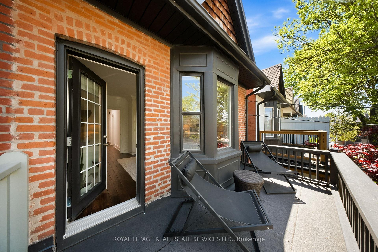
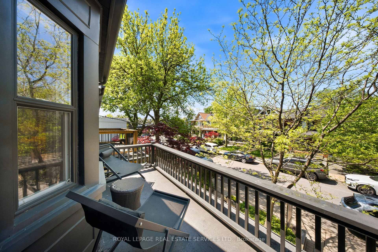
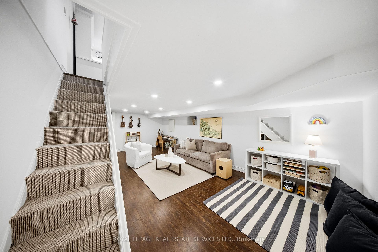
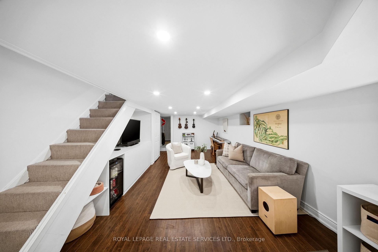
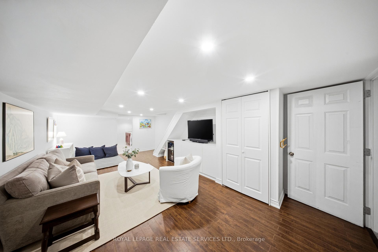
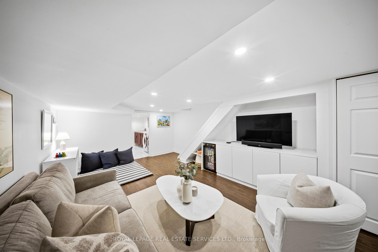
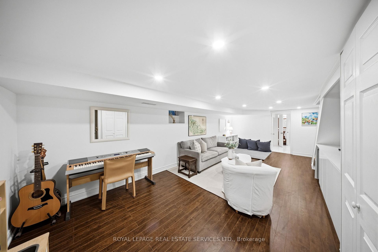
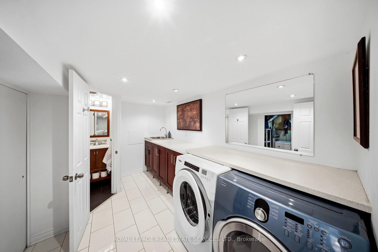
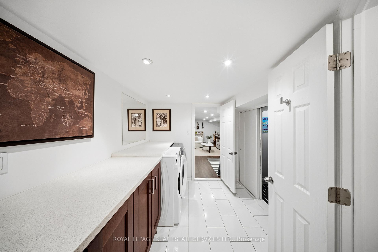
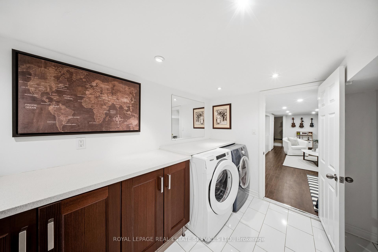
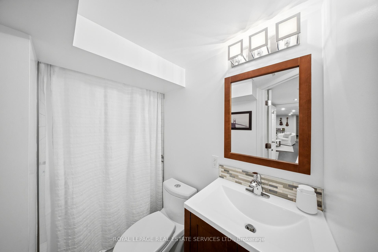
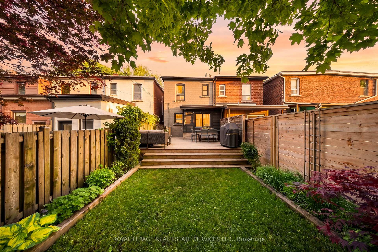
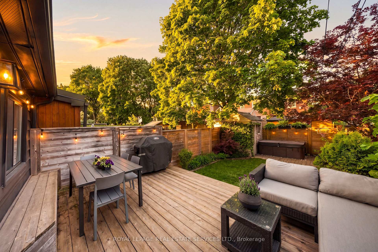
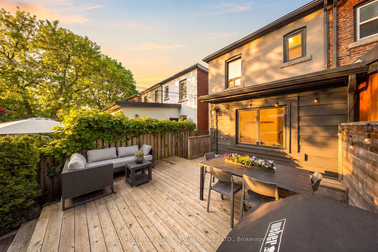
Turnkey, stylish, and full of charm - welcome to 473 Beresford Ave, an incredible opportunity to get into one of Toronto's most sought-after west-end neighbourhoods. Perfect for first-time buyers or young families looking for a move-in-ready home with space, function, and a true sense of community.Thoughtfully renovated and meticulously maintained, this bright open-concept home features inviting living and dining spaces, a cozy wood-burning fireplace, custom built-ins, pot lights, and smart storage throughout. The chef-inspired kitchen offers a family-sized island, under-cabinet lighting, and seamless flow for everyday living and entertaining. A versatile main floor office/den provides the perfect work-from-home setup or could easily function as a mudroom for busy family life. Upstairs features generously sized bedrooms, updated bathrooms, and a spacious primary retreat with a custom closet, bay window, and private balcony. The finished basement adds valuable living space with a media area, bar fridge, full-size laundry room with folding counter and storage, plus a rare waterproofed cold room offering exceptional storage. Step outside to a beautifully landscaped backyard with mature perennial gardens, cedar deck, hot tub, and laneway access - an ideal setting for entertaining, kids, bikes, and everyday family life. Set on a dream street with slow traffic, kids playing outside, and a true sense of community. Unofficial front parking outside your home adds everyday convenience. Steps to parks, schools, transit, and the best of the west end. A rare chance to get into an incredible neighbourhood without the renovation headaches.
No extras listed.
| Type | Semi-Detached |
| Style | 2-Storey |
| Approx. Age | Not available |
| Size | 1100-1500 sq. ft. |
| Property Tax | $7,556 |
| Lot Size | 17.33 ft x 97.34 ft |
| mls© Number | W13175952 |
| Listed By | ROYAL LEPAGE REAL ESTATE SERVICES LTD. |
Listing History
- No recent sale history for this listing.
- No recent lease history for this listing.
Similar Sold Listings
- No similar listings found.
Similar Active Listings
- No similar listings found.