4356 Wakefield Crescent
Creditview, Mississauga
$1,375,000
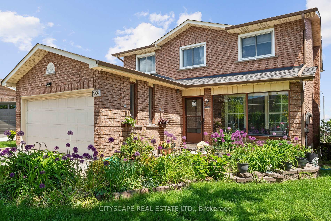
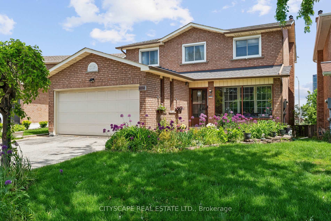
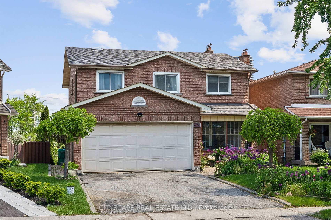
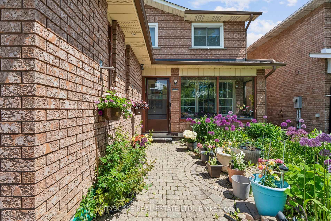
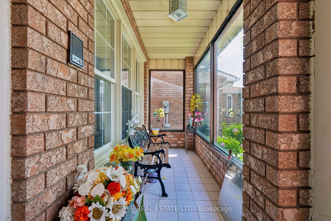
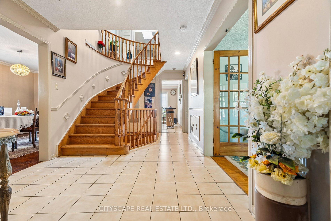
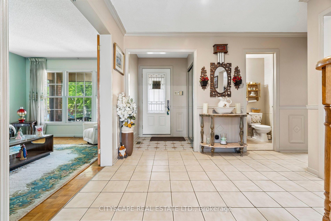
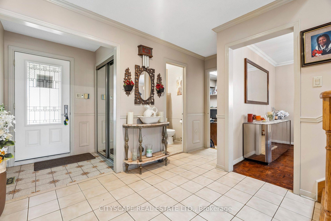
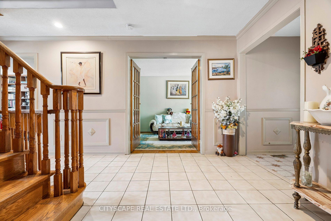
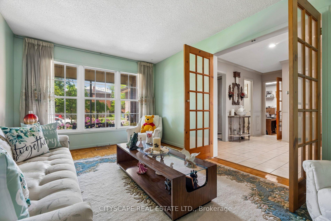
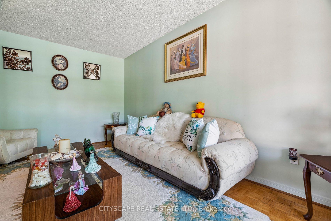
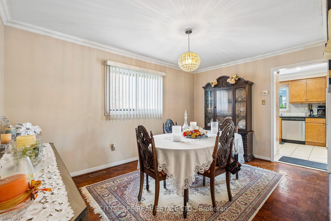
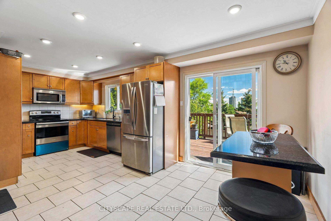
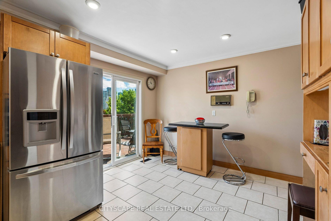
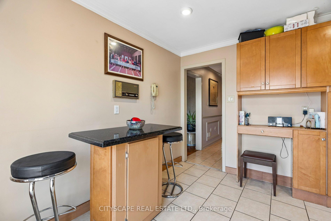
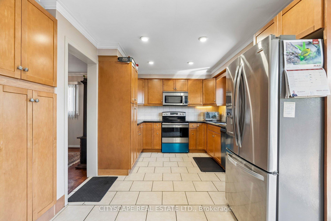
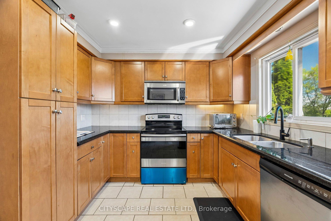
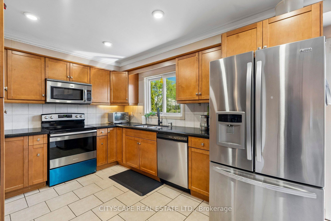
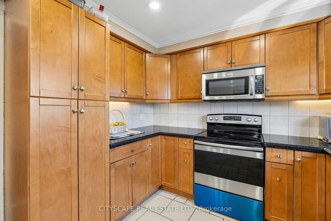
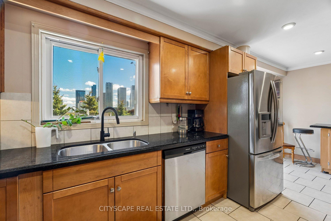
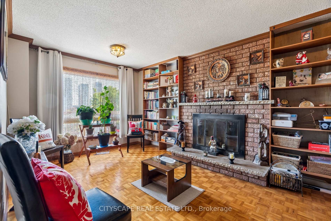
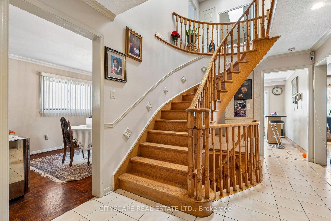
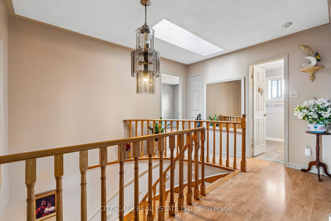
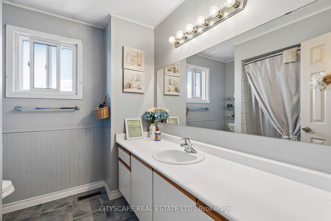
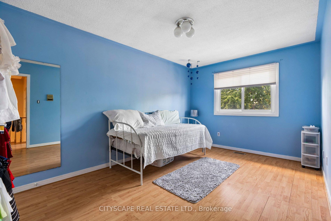
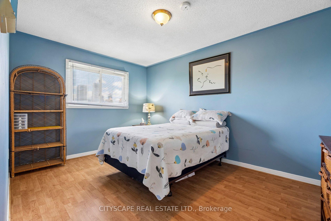
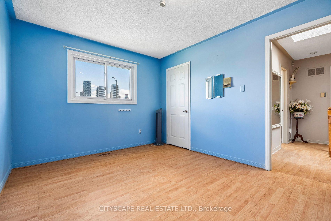
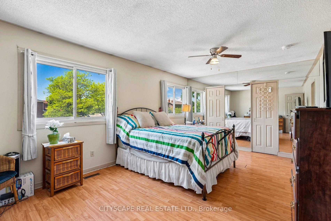
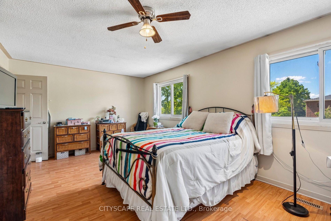
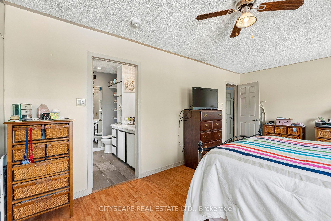
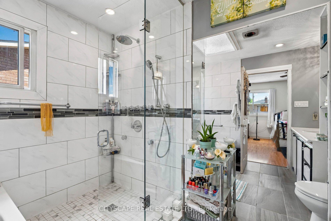
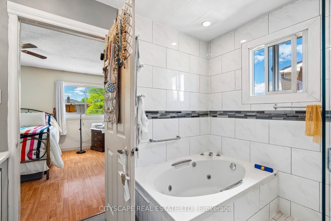
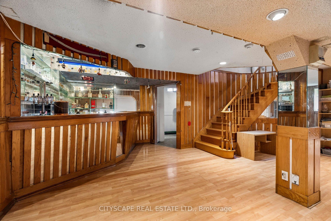
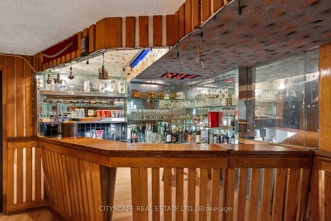
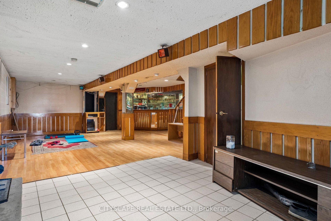
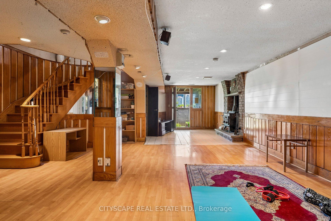
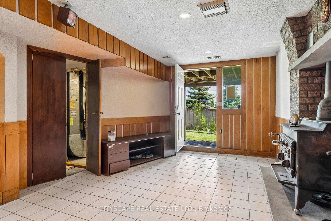
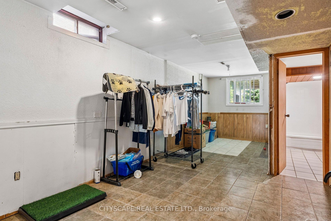
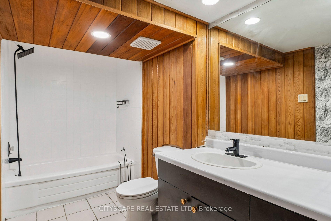
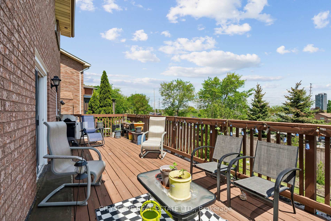
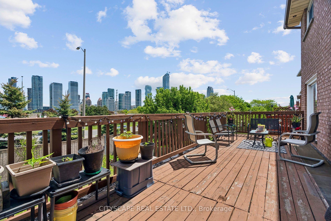
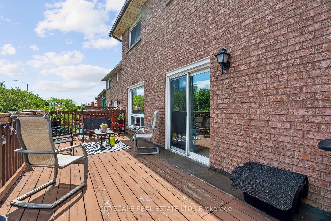
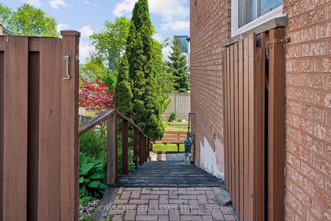
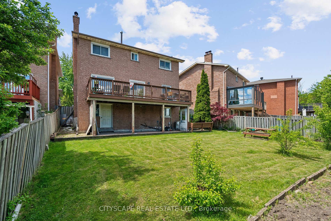
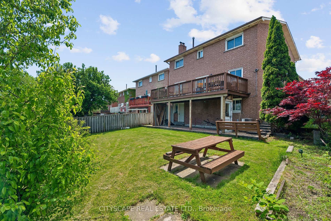
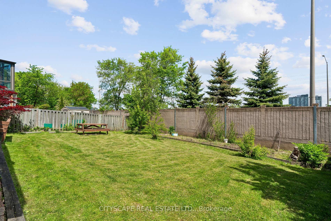
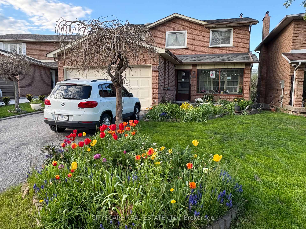
An exceptional opportunity to own this spacious three-level, carpet-free, four-bedroom detached family home situated on a larger-than-average lot in a highly desirable location close to Square One Shopping Centre, Highway 403, and the GO Station. Designed for comfortable family living and entertaining, this home features an upgraded kitchen with a bright breakfast area and walkout to a raised deck overlooking the backyard. Below, the finished walkout basement opens onto a covered patio and offers incredible in-law or second-suite potential with a full bathroom, expansive rec room, cozy wood stove, and custom-built bar. The elegant interior showcases circular oak staircases extending to the basement level, enhanced by custom finishes and a skylight above that fills the home with natural light. The spacious primary bedroom includes a luxurious ensuite bathroom complete with a skylight, jacuzzi tub, and separate walk-in shower. A rare combination of space, functionality, and location - ideal for growing families, multi-generational living, or income potential.
No extras listed.
| Type | Detached |
| Style | 2-Storey |
| Approx. Age | 31-50 |
| Size | 2000-2500 sq. ft. |
| Property Tax | $7,206 |
| Lot Size | 40.05 ft x 131.14 ft |
| mls© Number | W13214266 |
| Listed By | CITYSCAPE REAL ESTATE LTD. |
Listing History
- No recent sale history for this listing.
- No recent lease history for this listing.
Similar Sold Listings
- No similar listings found.
Similar Active Listings
- No similar listings found.