75 Sabrina Drive
Willowridge-Martingrove-Richview, Toronto W09
$1,199,900
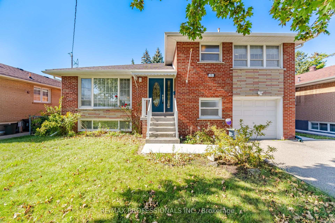
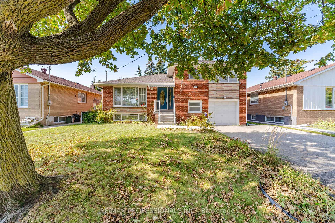
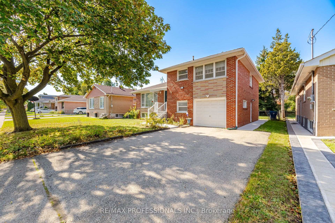
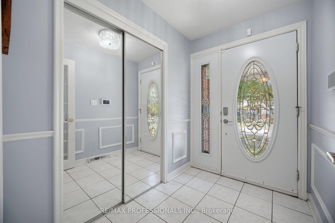
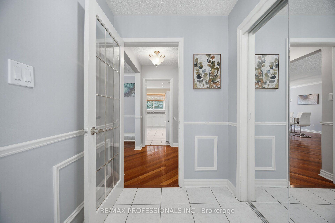
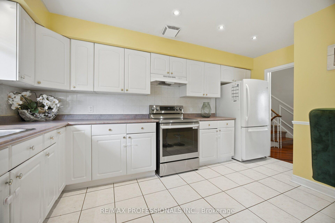
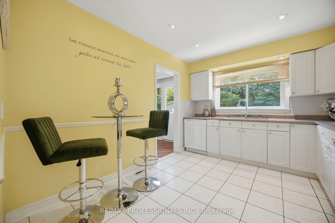
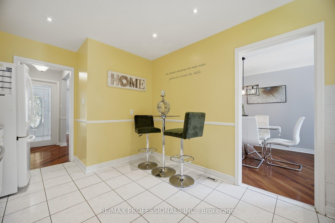
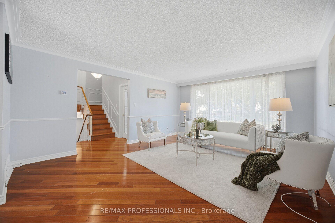
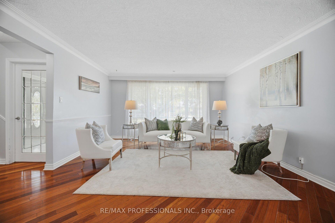
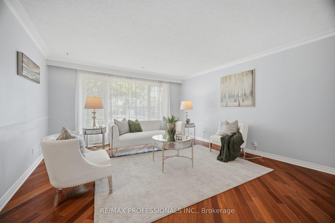
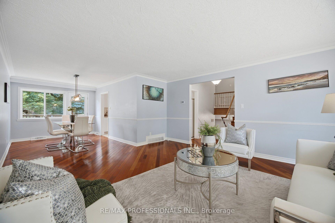
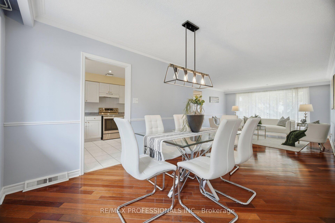
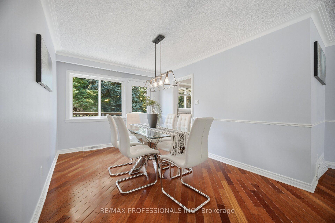
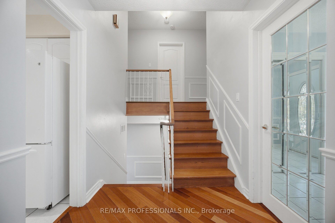
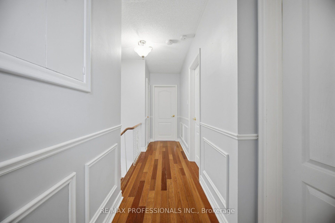
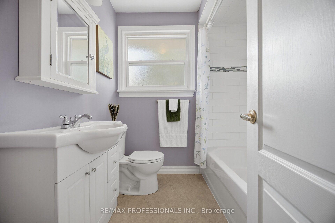
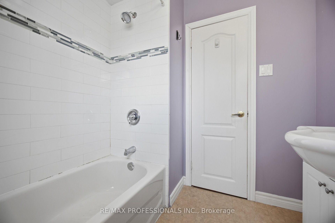
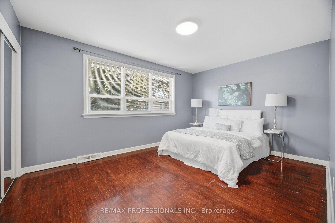
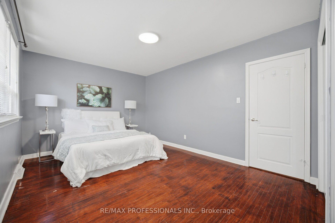
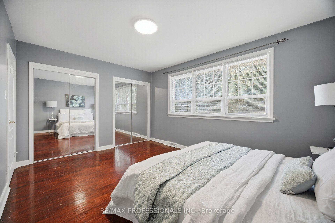
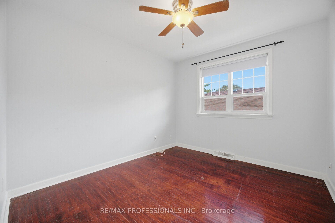
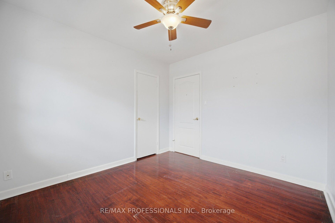
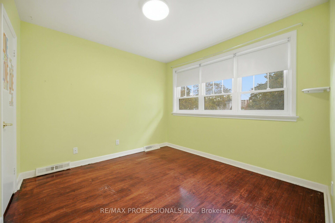
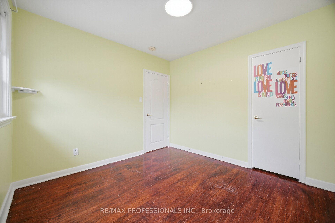
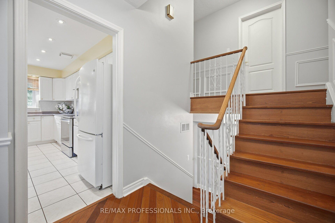
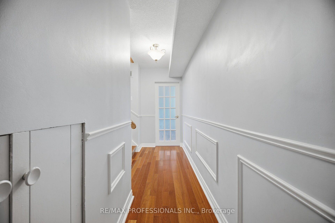
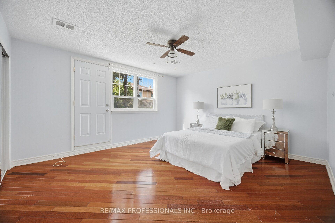
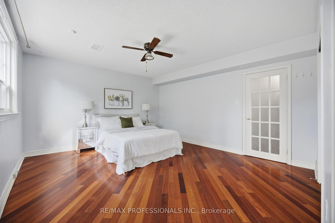
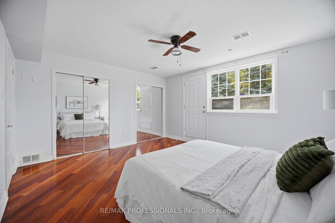
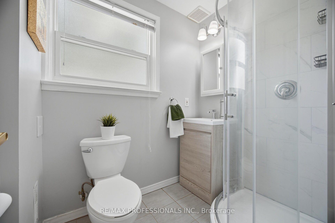
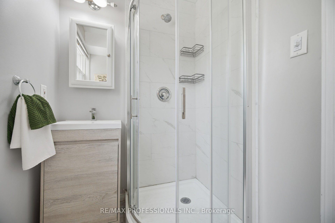
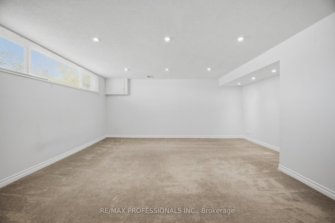
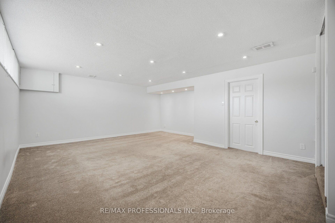
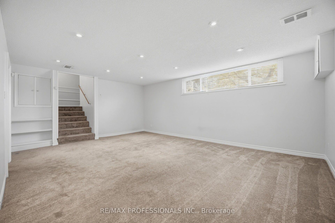
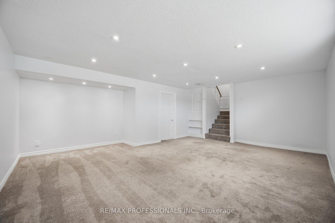
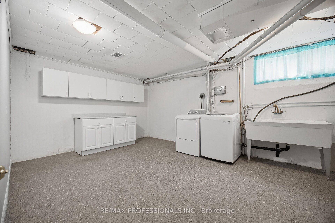
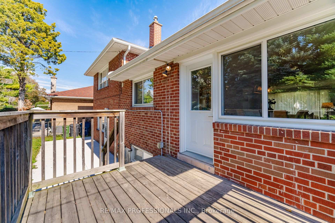
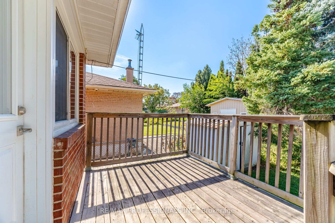
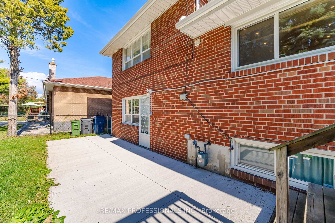
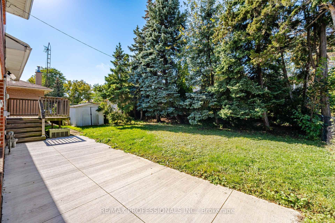
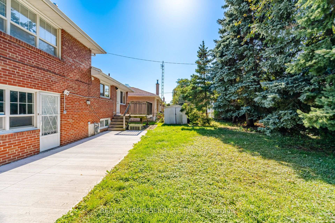
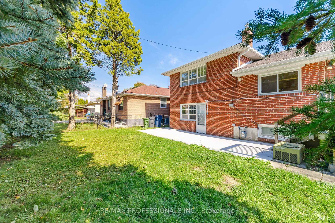
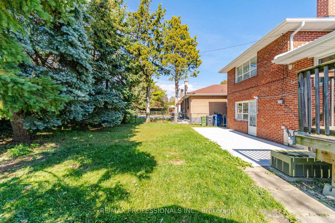
Welcome to 75 Sabrina Drive, ideally situated in desirable Martin Grove Gardens community. Nestled on a quiet crescent, this bright and spacious 4-level sidesplit offers hardwood floors throughout the three upper levels, large windows and two walkouts to the backyard. The thoughtfully designed layout features 3 bedrooms on the upper level, while the ground level offers a 3-piece bathroom and flexible space that can be used as a 4th bedroom or family room, complete with a walkout to the patio. An ideal opportunity for extended family or potential rental income. The impressive finished lower level features large above-grade windows, a spacious recreation room and a generous laundry area with plenty of additional storage space. Enjoy the convenience of a family-friendly neighbourhood close to shopping, schools, parks and transit, with easy access to Highway 401. A wonderful opportunity to make this versatile home your own.
No extras listed.
| Type | Detached |
| Style | Sidesplit 4 |
| Approx. Age | Not available |
| Size | 1500-2000 sq. ft. |
| Property Tax | $5,118 |
| Lot Size | 53 ft x 108 ft |
| mls© Number | W14028106 |
| Listed By | RE/MAX PROFESSIONALS INC. |
Listing History
- No recent sale history for this listing.
- No recent lease history for this listing.
Similar Sold Listings
- No similar listings found.
Similar Active Listings
- No similar listings found.