6B Trowell Avenue
Keelesdale-Eglinton West, Toronto W03
$1,200,000
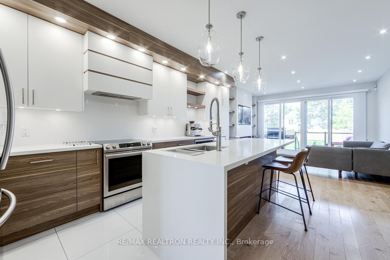
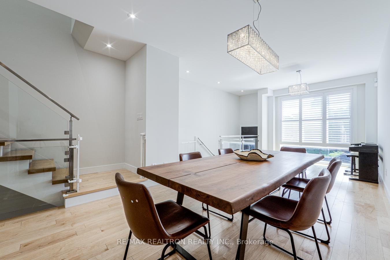
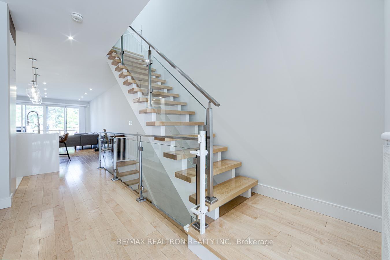
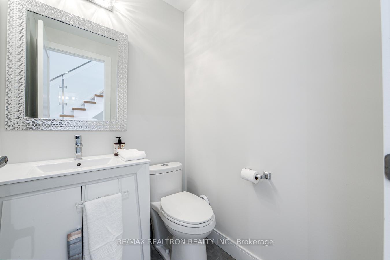
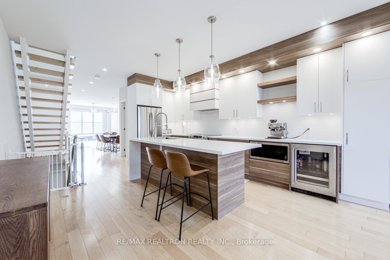
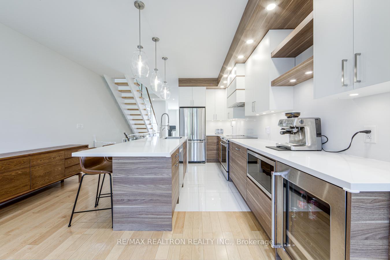
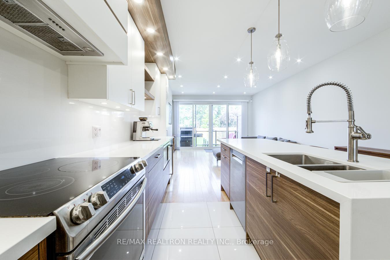
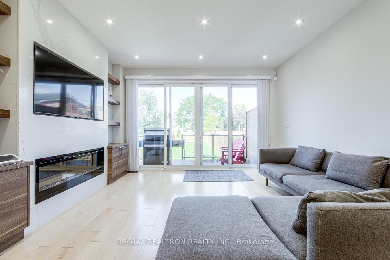
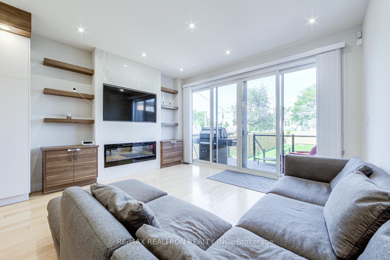
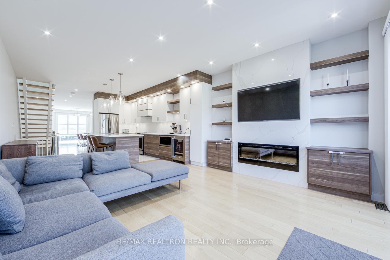
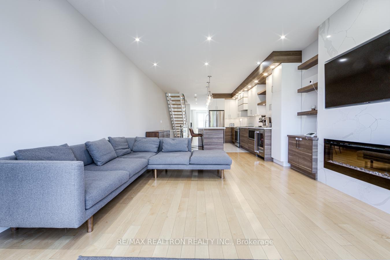
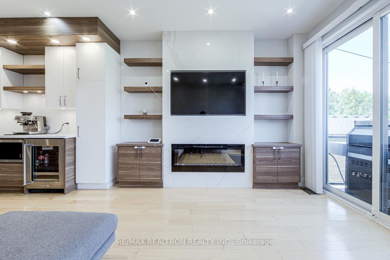
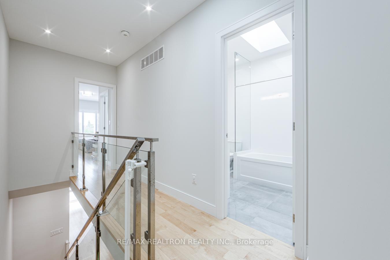
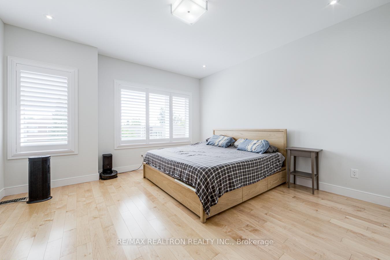
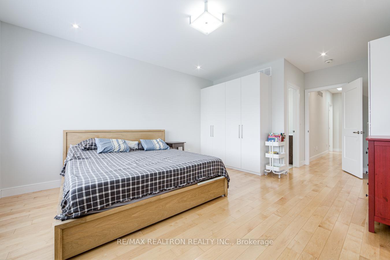
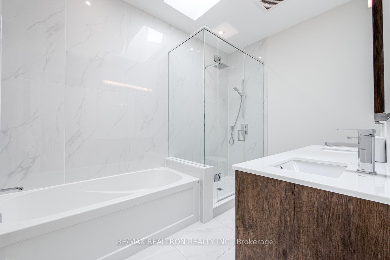
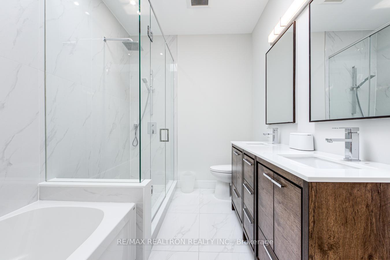
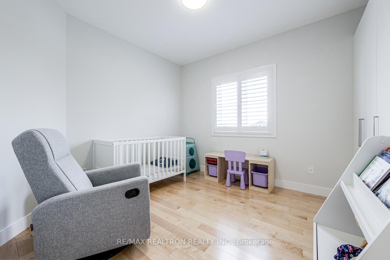
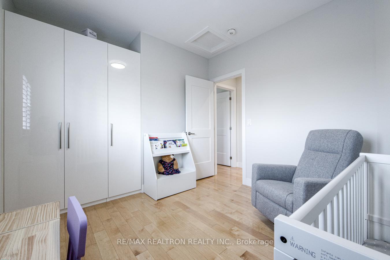
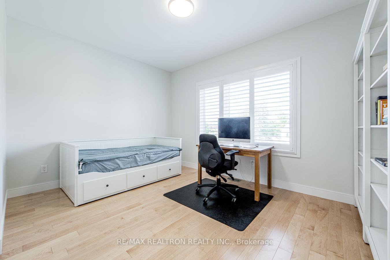
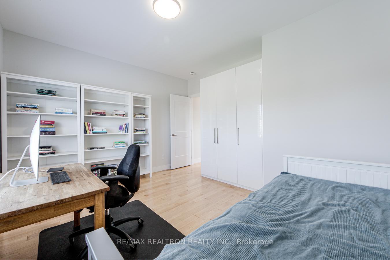
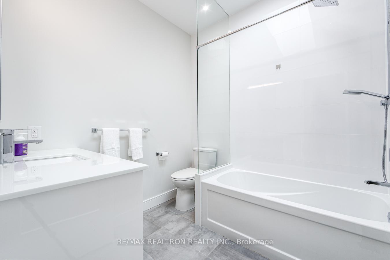
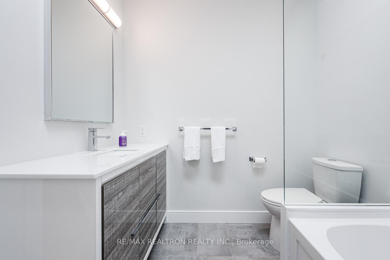
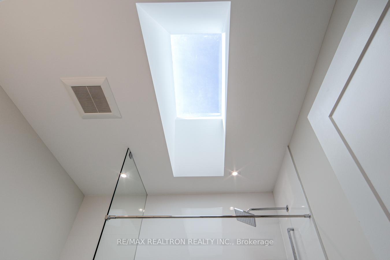
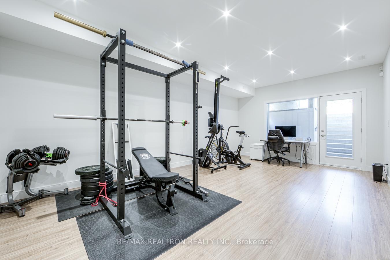
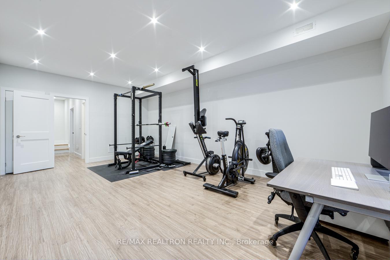
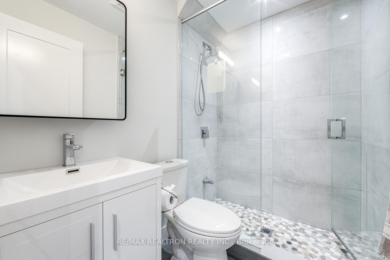
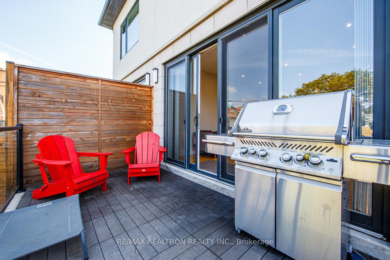
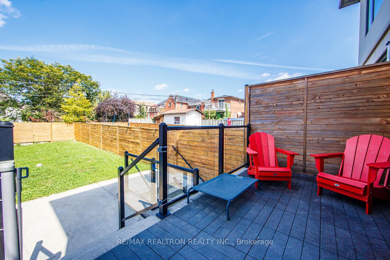
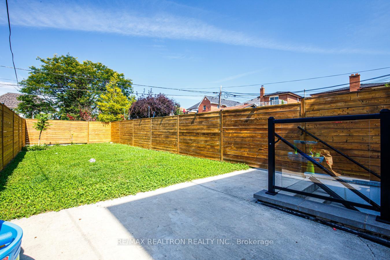
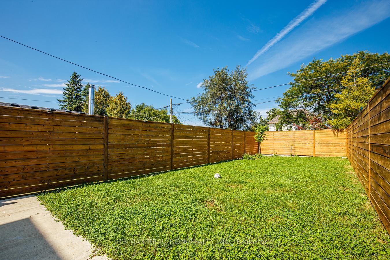
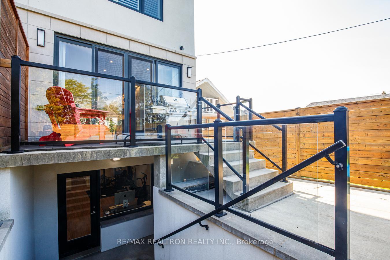
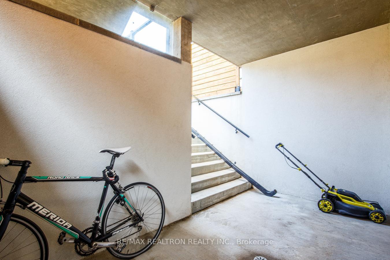
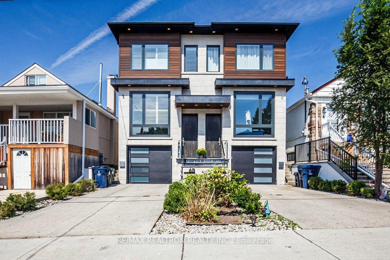
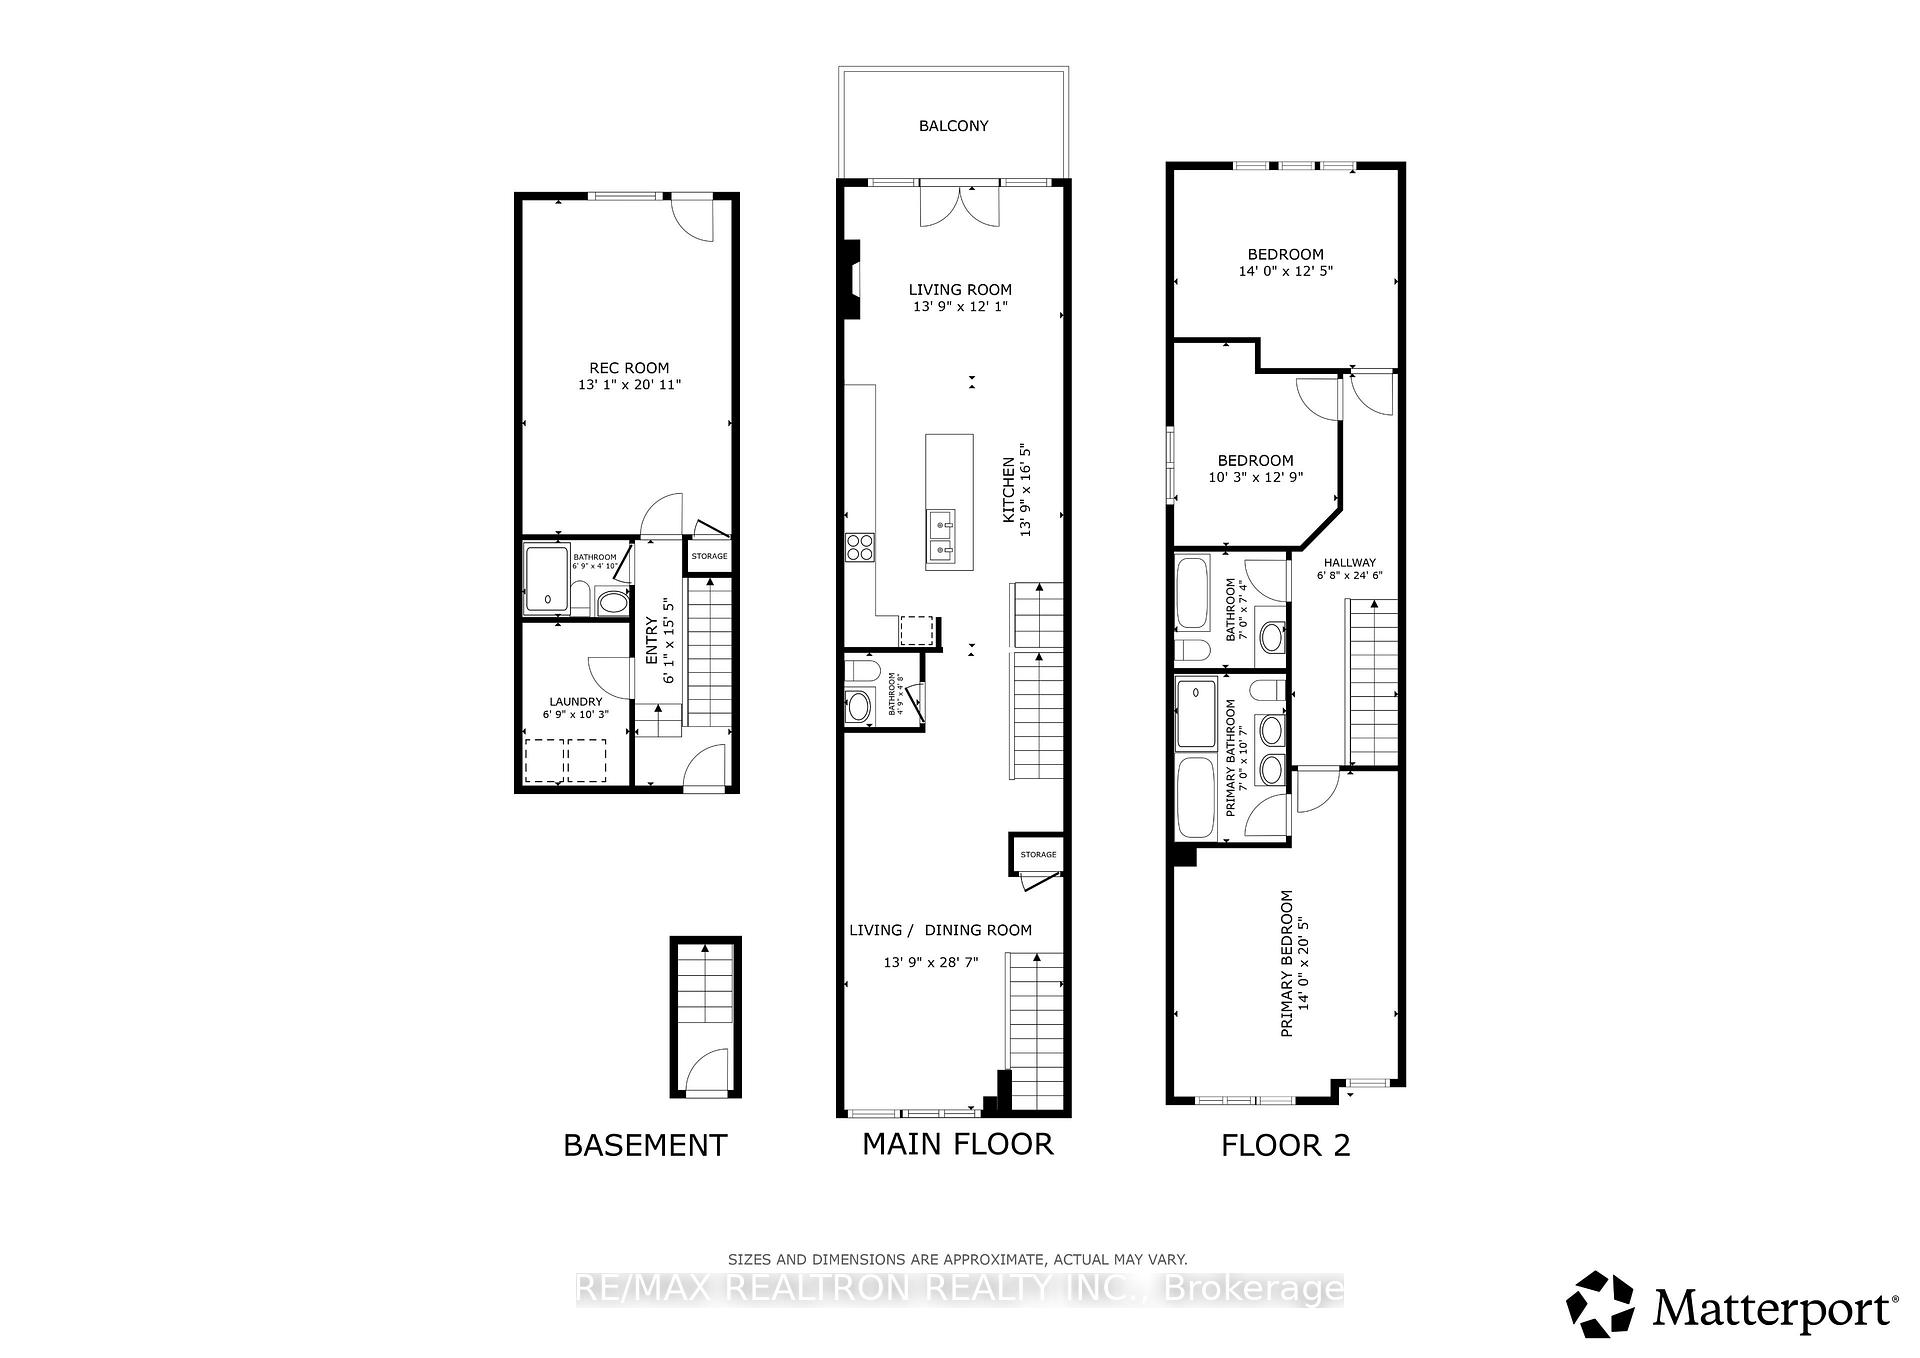
Modern Design. Family Living. 10 Minutes to Line 5. 6B Trowell Avenue, a striking contemporary home where sophisticated design meets comfortable family living. The open-concept main floor features hardwood flooring, high ceilings, contemporary finishes and a glass-railed staircase. At its heart is a designer kitchen with an extended statement island, sleek cabinetry, expansive countertops, stainless steel appliances, pendant lighting and a beverage fridge, flowing into the family room with a linear fireplace and custom media wall. Step out to the rear deck and private fenced backyard, perfect for entertaining or relaxing. Upstairs, three well-proportioned bedrooms with hardwood flooring and two skylights; the spacious primary includes an ensuite. The fully finished lower level offers 9-ft ceilings and a walk-up to the backyard, ideal as a fourth bedroom, guest suite, rec room or home office. Built-in garage with direct interior access plus driveway parking. A 10-minute walk to Caledonia Station on the new Line 5 Eglinton: direct to Yonge-Eglinton, Line 1 at Cedarvale, and two stops to Mount Dennis for UP Express to Union (13 min) or Pearson (16 min). Caledonia GO (Barrie line) and the Line 5 extension to Renforth are under construction. Close to parks, schools and recreation. 3+1 bedrooms, 3.5 bathrooms and exceptional modern family living. Welcome home.
No extras listed.
| Type | Semi-Detached |
| Style | 2-Storey |
| Approx. Age | 6-15 |
| Size | 1500-2000 sq. ft. |
| Property Tax | $7,588 |
| Lot Size | 17.49 ft x 139.7 ft |
| mls© Number | W14029478 |
| Listed By | RE/MAX REALTRON REALTY INC. |
Listing History
- No recent sale history for this listing.
- No recent lease history for this listing.
Similar Sold Listings
- No similar listings found.
Similar Active Listings
- No similar listings found.