Listing Image
Listing Image
Listing Image
Listing Image
Listing Image
Listing Image
Listing Image
Listing Image
Listing Image
Listing Image
Listing Image
Listing Image
Listing Image
Listing Image
Listing Image
Listing Image
Listing Image
Listing Image
Listing Image
Listing Image
Listing Image
Listing Image
Listing Image
Listing Image
Listing Image
Listing Image
Listing Image
Listing Image
Listing Image
Listing Image
Listing Image
Listing Image
Listing Image
Listing Image
Listing Image
Listing Image
Listing Image
Listing Image
Listing Image
Listing Image
Listing Image
Listing Image
Listing Image
Listing Image
Listing Image
Listing Image
Listing Image
Listing Image
0 / 0
Listing Image
Listing Image
Listing Image
Listing Image
Listing Image
Listing Image
Listing Image
Listing Image
Listing Image
Listing Image
Listing Image
Listing Image
Listing Image
Listing Image
Listing Image
Listing Image
Listing Image
Listing Image
Listing Image
Listing Image
Listing Image
Listing Image
Listing Image
Listing Image
Listing Image
Listing Image
Listing Image
Listing Image
Listing Image
Listing Image
Listing Image
Listing Image
Listing Image
Listing Image
Listing Image
Listing Image
Listing Image
Listing Image
Listing Image
Listing Image
Listing Image
Listing Image
Listing Image
Listing Image
Listing Image
Listing Image
Listing Image
Listing Image
0 / 0
New2 days ago

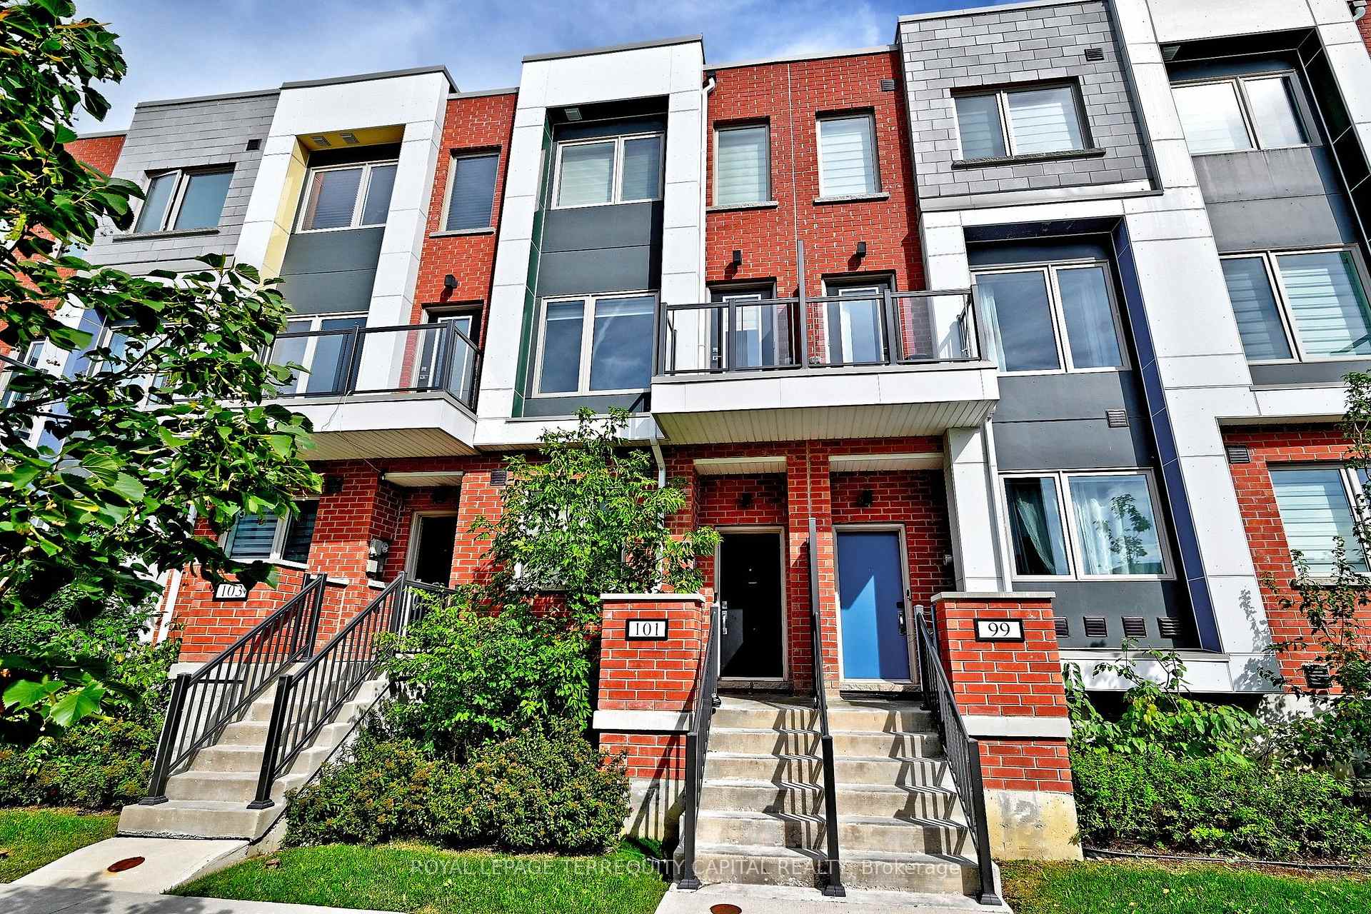
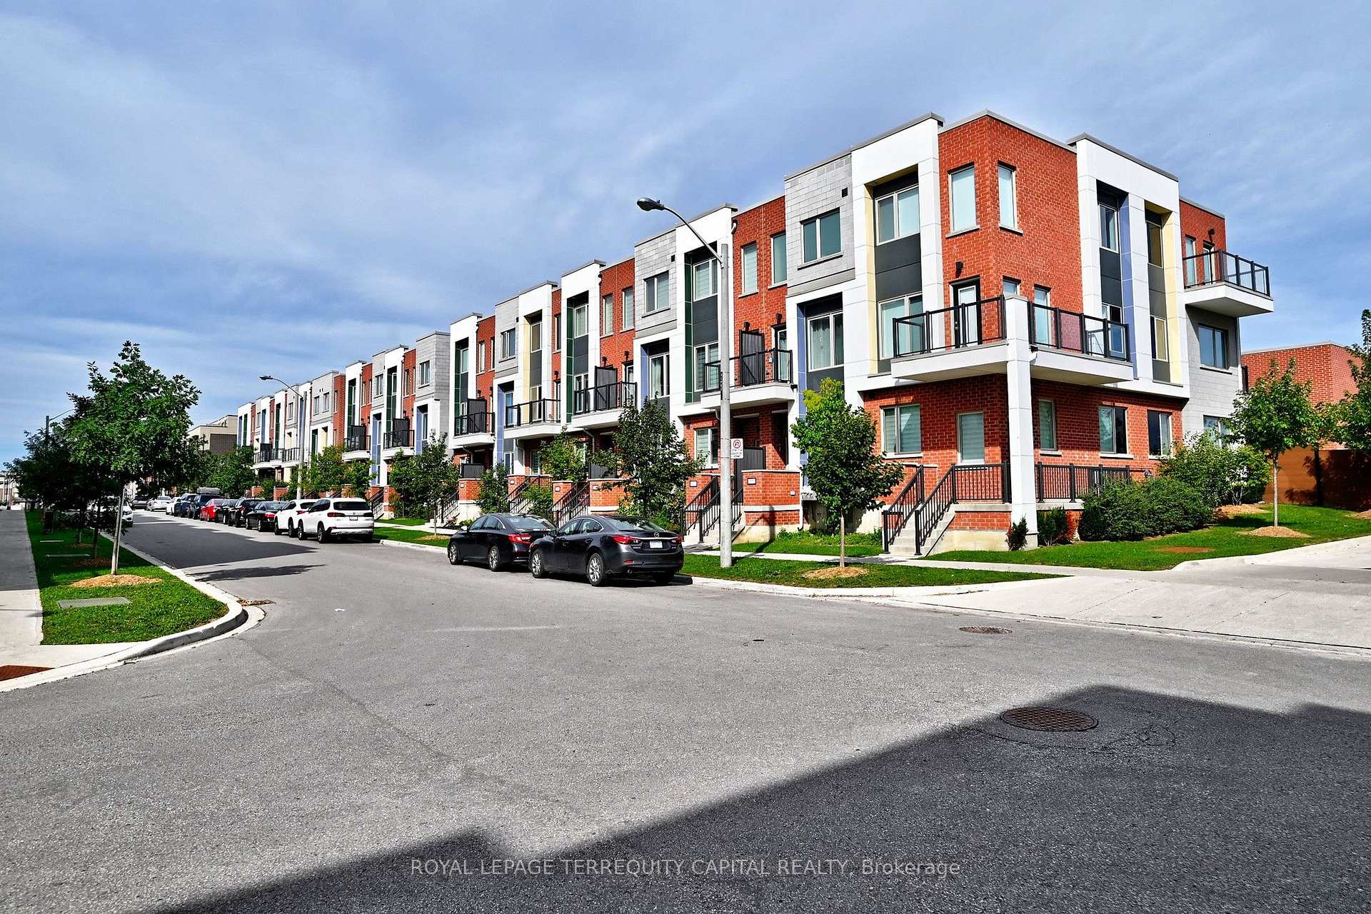
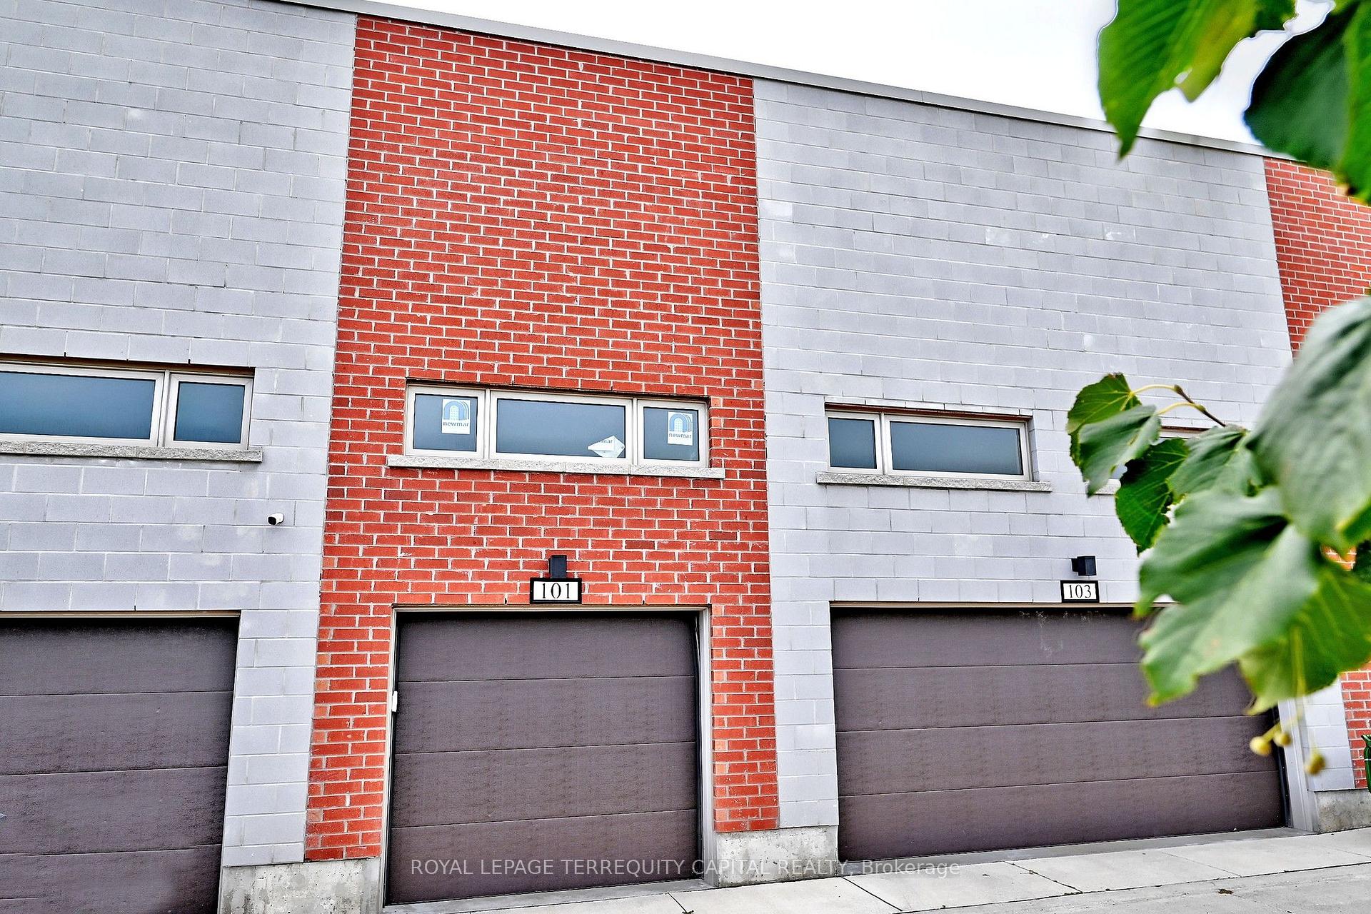
101 William Duncan Road

Downsview-Roding-CFB, Toronto W05

$949,800

Freehold Townhouse|3-Storey
3 | 3 | 2
About this home

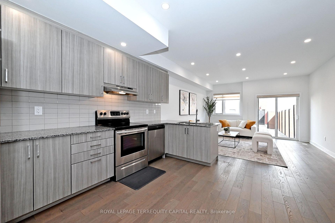
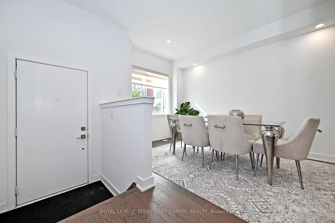
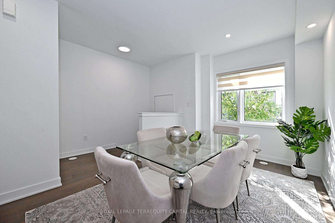
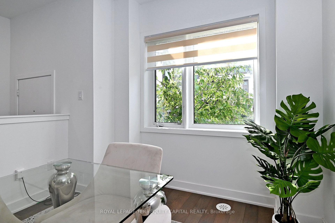
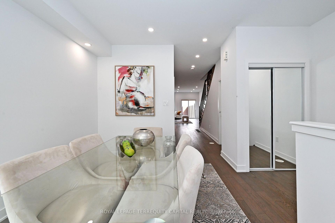
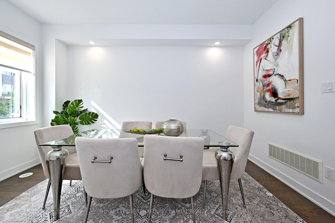
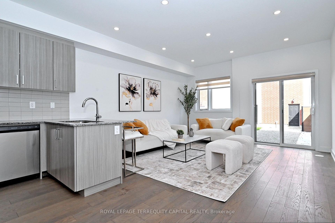
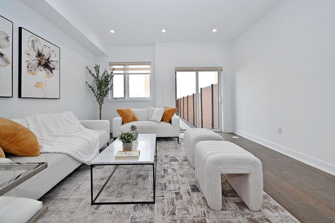
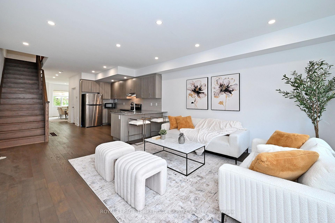
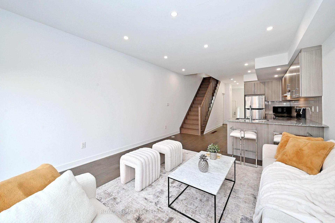
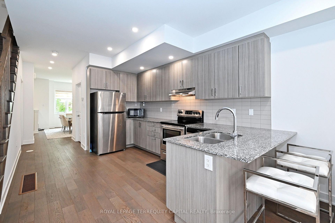
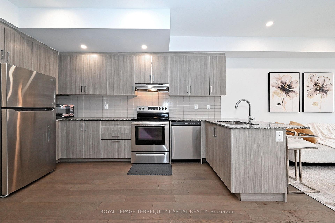
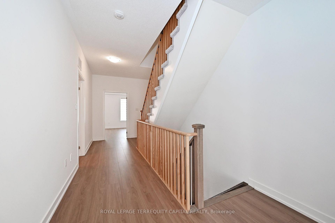
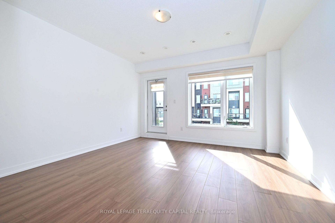
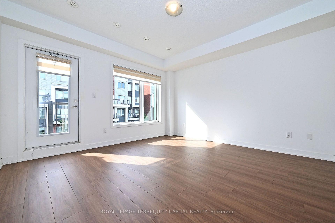
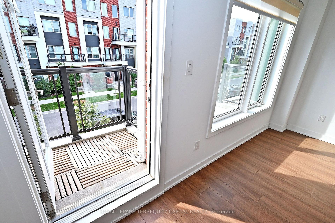
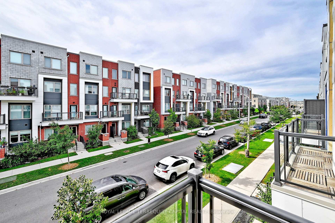
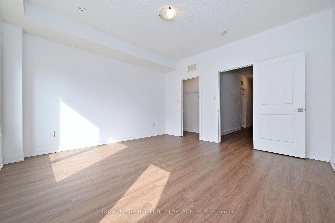
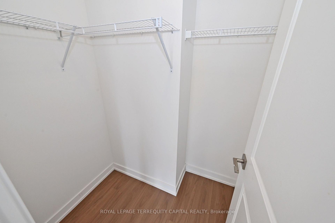
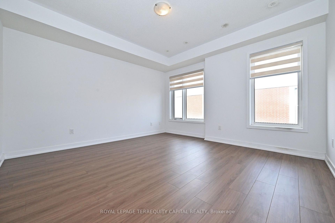
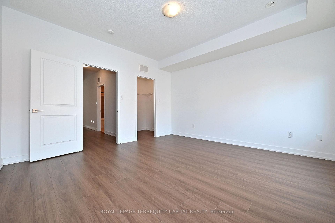
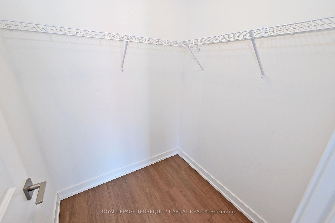
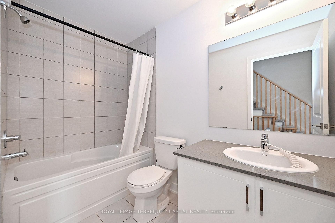
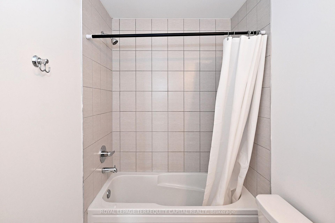
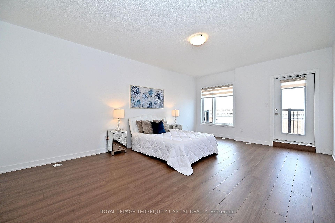
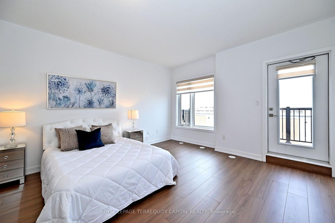
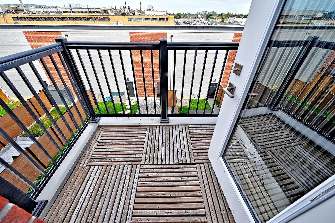
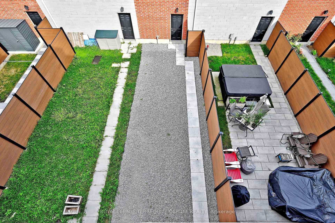
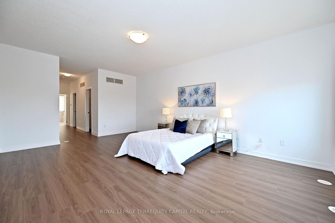
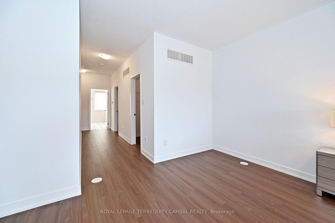
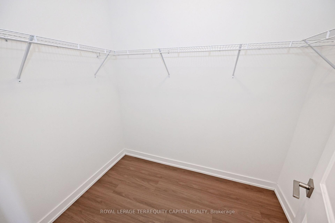
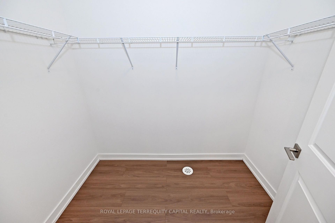
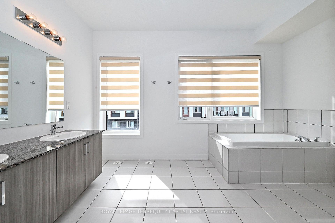
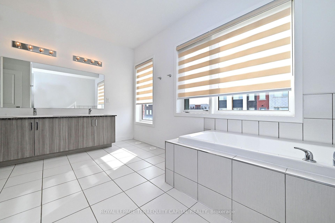
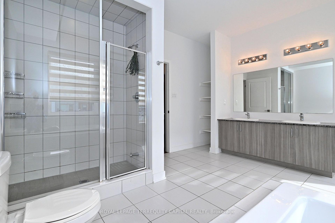
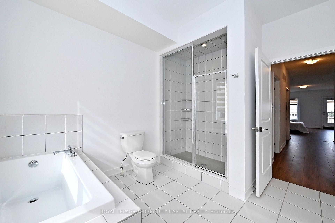
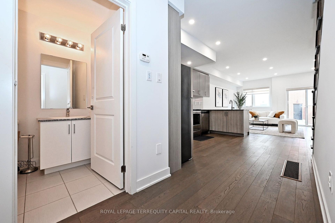
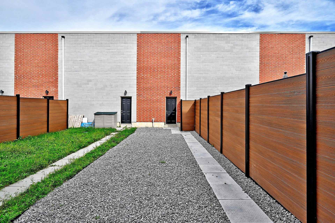
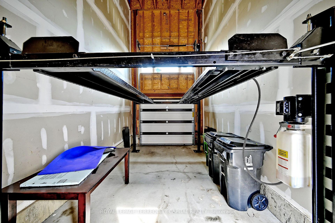
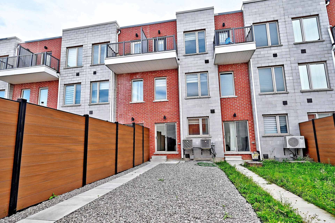
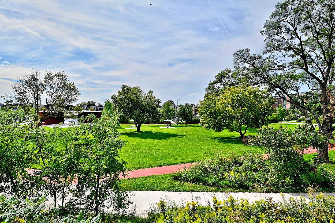
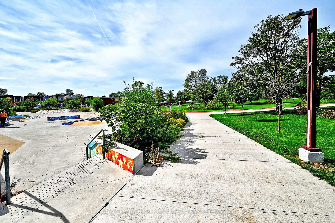
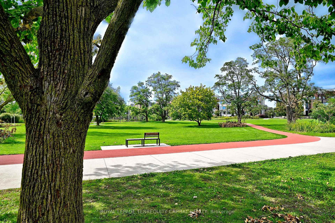
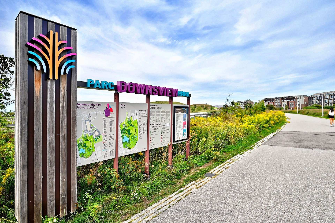
Spacious And Luxurious 3 Bedroom 3 Bathroom Town To Accommodate All Your Family Needs. 2364 sq ft above the ground as per builder floor plan. 9Ft Ceilings Throughout. Lots Of Upgrades!! His & Her Closets In Master Bedroom. Walk-In Closets All Over. Stainless Steel Appliances, QUARTZ Counter Tops in Kitchen and Bathrooms, Breakfast Area, Elegant Grey Oak Stairs And Pickets, WATERPROOF LUXURY LAMINATE 2nd and 3rd floors- 2026, TONS OF POTLIGHTS 2026, PAINTED 2026, BACKYARD 2026, SMOOTH CEILING through 1st floor. And Much More. Minutes To Downsview Park, Public Transit, York U, Yorkdale Mall.

Extras

No extras listed.

TypeAtt/Row/Townhouse
Style3-Storey
Approx. AgeNot available
Size2000-2500 sq. ft.
Property Tax$5,083
Lot Size14.78 ft x 129.36 ft
mls© NumberW14030186
Listed ByROYAL LEPAGE TERREQUITY CAPITAL REALTY

Listing History

  • No recent sale history for this listing.
  • No recent lease history for this listing.

Similar Sold Listings

  • No similar listings found.

Similar Active Listings

  • No similar listings found.