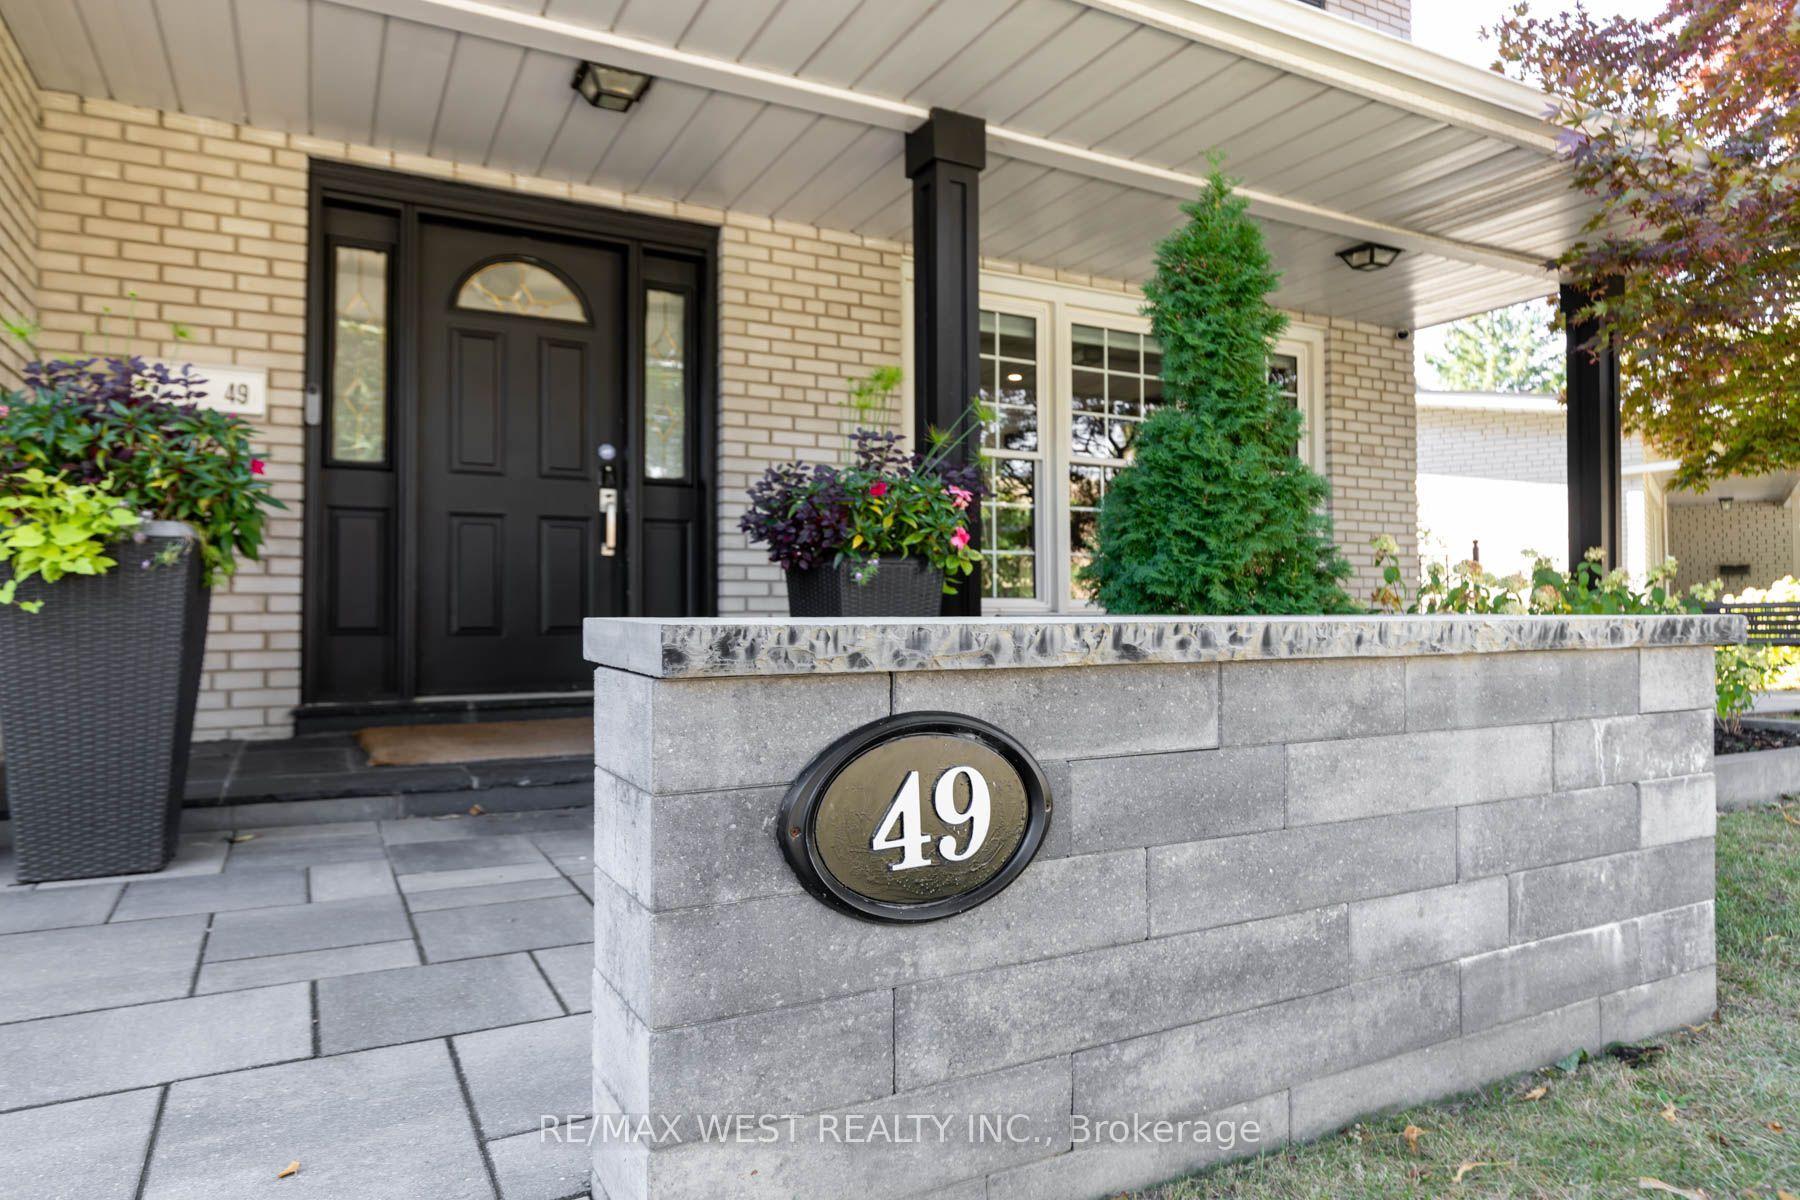
49 Winterton Drive
Princess-Rosethorn, Toronto W08
$2,295,000
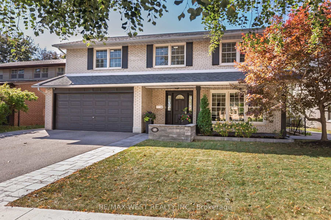
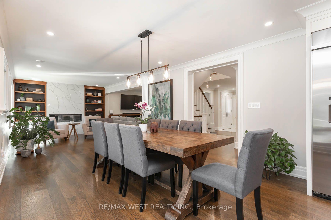
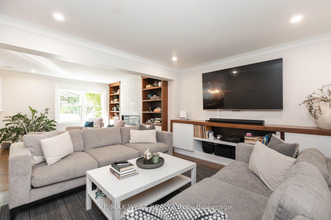
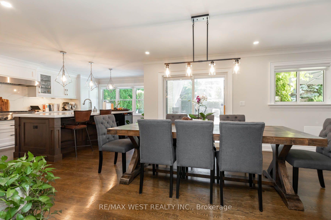
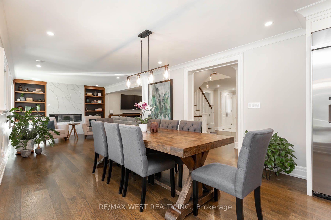
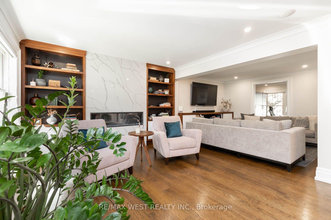
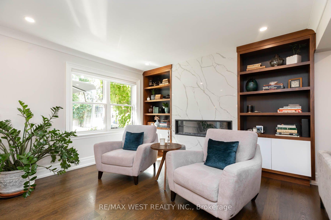
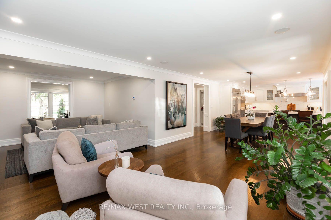
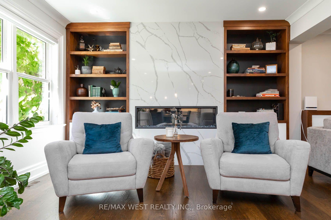
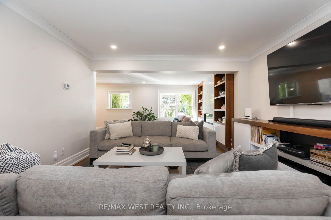
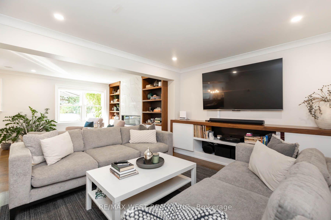
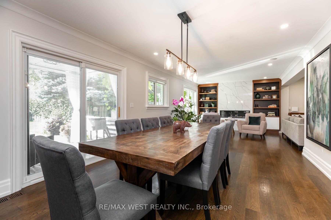
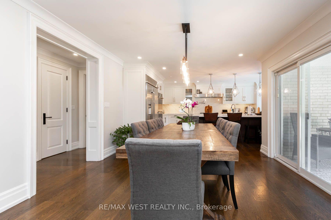
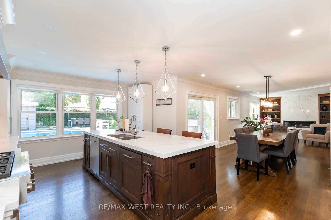
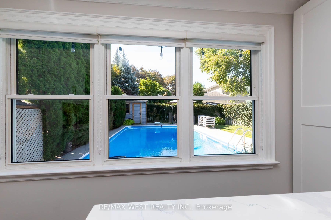
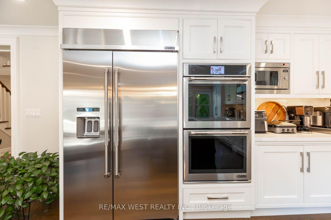
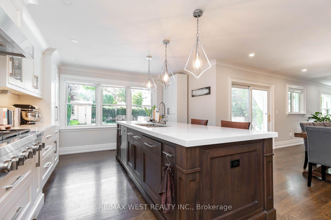
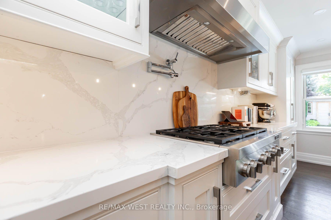
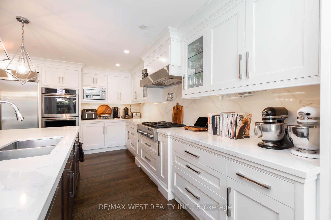
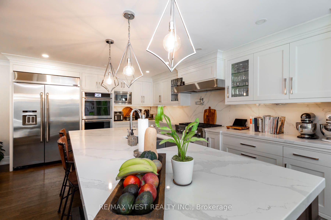
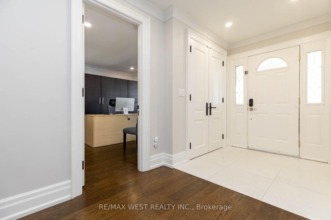
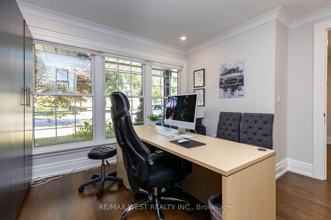
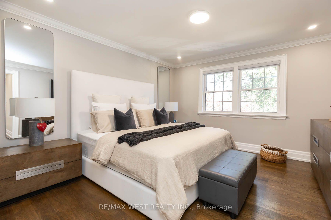
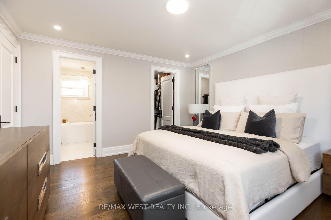
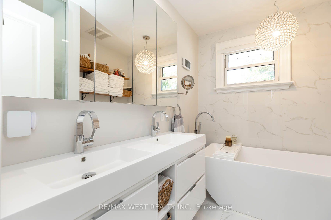
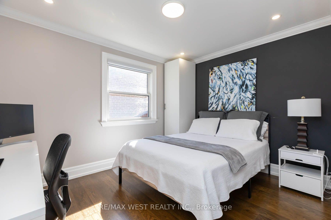
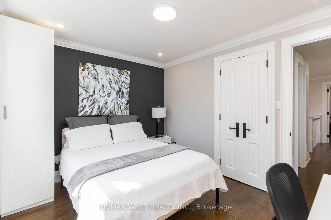
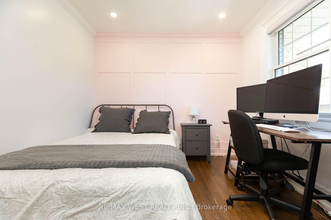
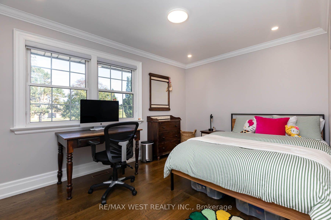
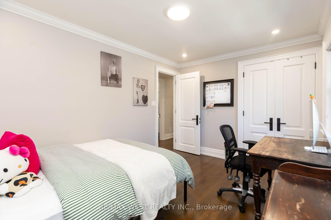
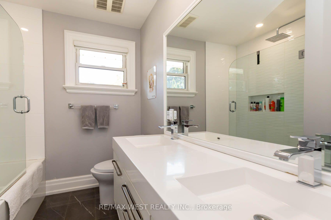
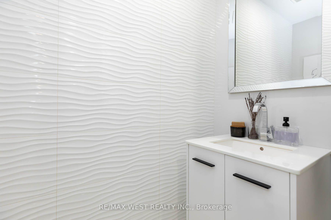
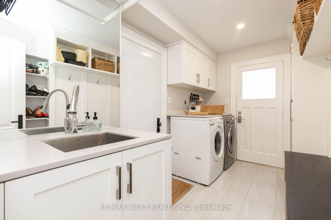
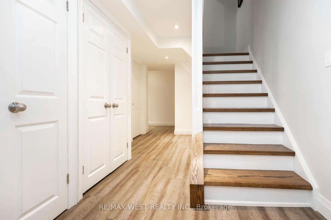
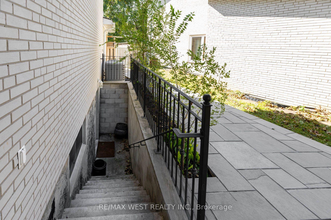
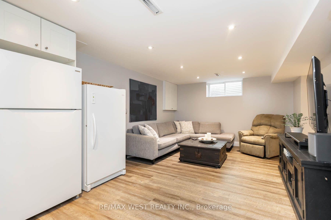
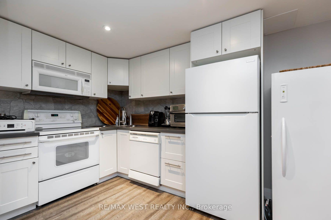
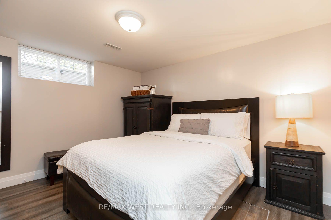
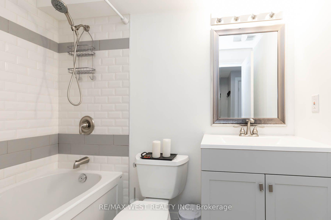
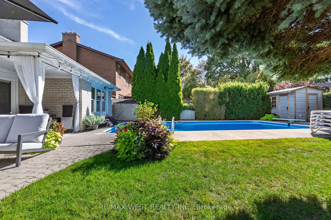
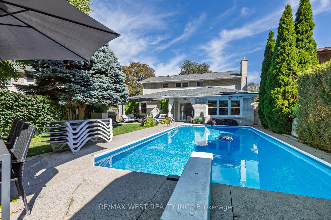
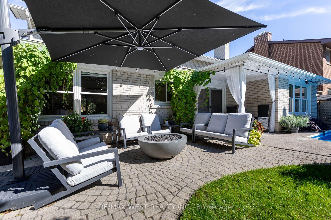
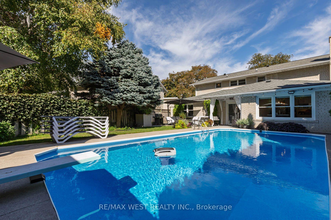
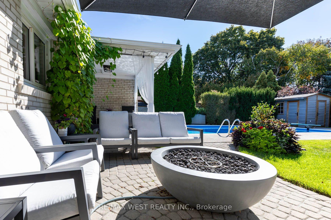
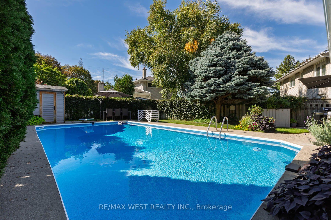
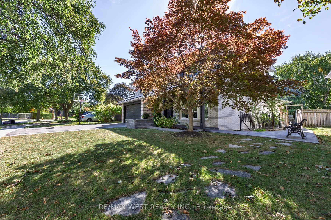
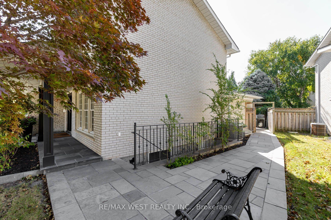
An exceptional opportunity to own your dream family home in the prestigious Princess-Rosethorn community! This beautifully custom-renovated 4+1 bedroom, 4-bathroom residence showcases exceptional design, superior craftsmanship, and luxurious finishes throughout.The chef-inspired kitchen boasts custom-framed Perola cabinetry, quartz countertops, a stylish backsplash, and an oversized center island overlooking the picturesque backyard and pool. Elegant principal living and dining areas feature a cozy fireplace and custom built-in wall unit, complemented by a dedicated main-floor home office. Upstairs, the spacious primary bedroom suite offers a custom walk-in closet and a spa-like ensuite complete with heated floors.The true highlight is the spectacular private backyard oasis, featuring a sparkling swimming pool and beautifully manicured grounds-an ideal setting for summer entertaining, relaxing poolside, and creating unforgettable family memories.The fully finished lower level is designed for maximum versatility, featuring a spacious family entertainment room, a second home office, and a self-contained nanny suite with its own separate entrance. Perfect for multi-generational living, extended guests, or generating potential rental income!Ideally situated near top-rated schools, parks, and everyday amenities, with convenient access to Highways 427 and 401, TTC transit, and the future Eglinton Crosstown LRT. Just a 10-minute drive to Pearson International Airport. A rare opportunity to enjoy refined family living with an exceptional outdoor retreat in one of Toronto's most desirable neighbourhoods!
No extras listed.
| Type | Detached |
| Style | 2-Storey |
| Approx. Age | Not available |
| Size | 2000-2500 sq. ft. |
| Property Tax | $8,333 |
| Lot Size | 73.92 ft x 122.12 ft |
| mls© Number | W14034596 |
| Listed By | RE/MAX WEST REALTY INC. |
Listing History
- No recent sale history for this listing.
- No recent lease history for this listing.
Similar Sold Listings
- No similar listings found.
Similar Active Listings
- No similar listings found.