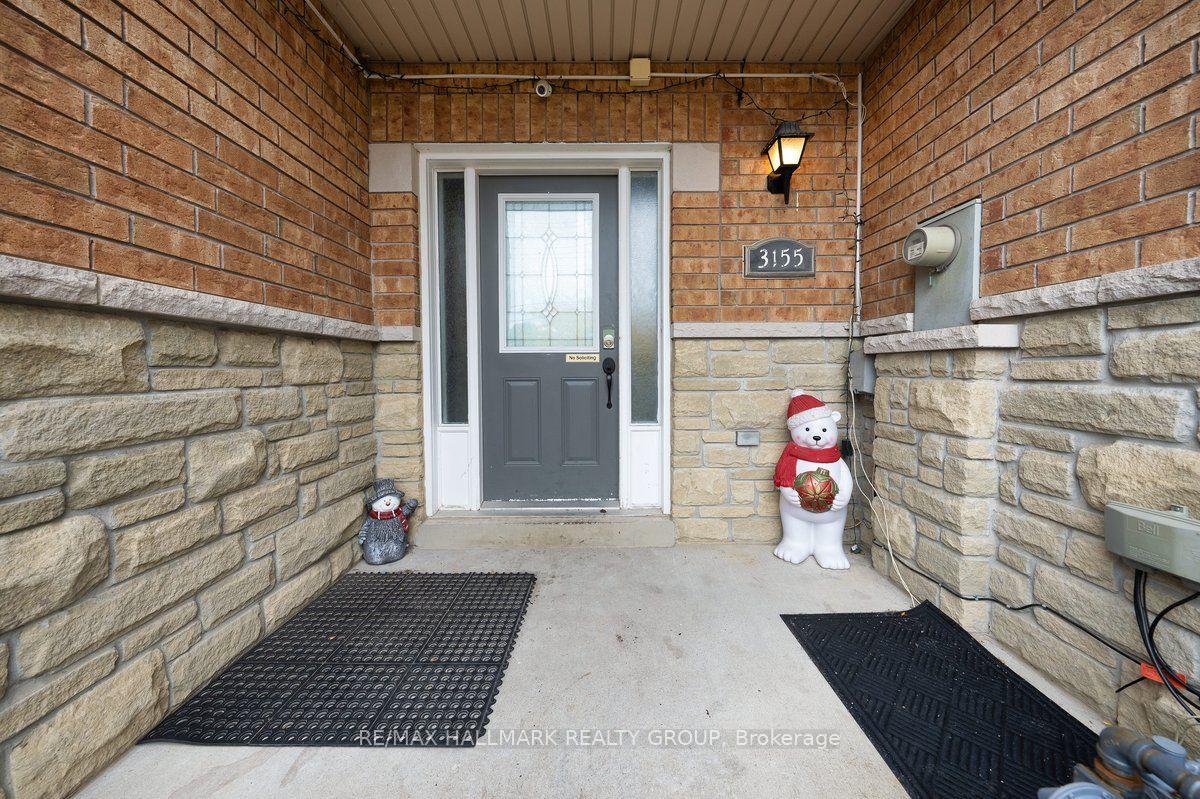
3155 Cabano Crescent
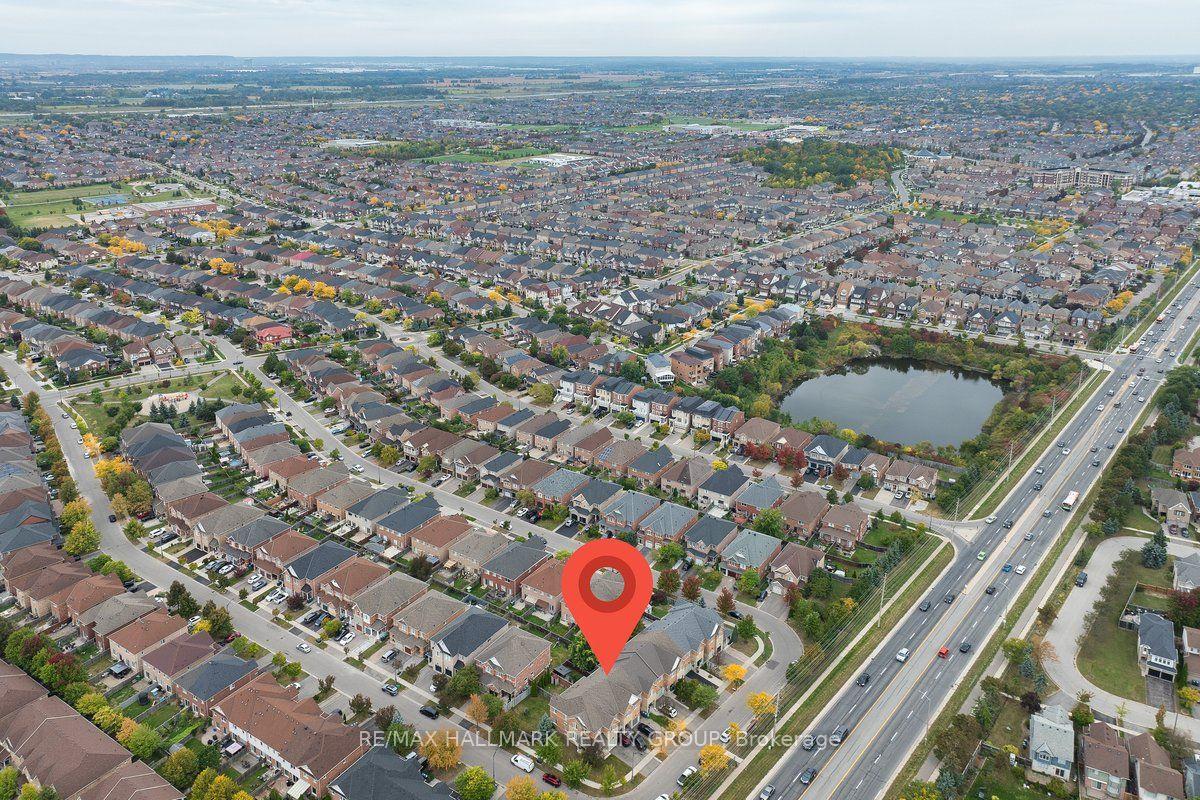
Churchill Meadows, Mississauga
$1,100,000
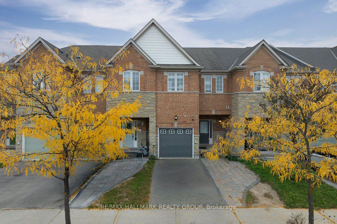
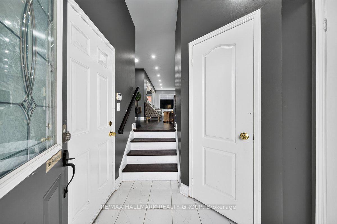
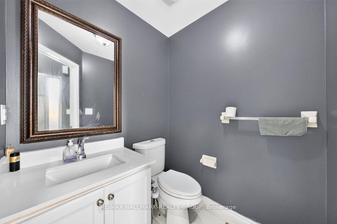
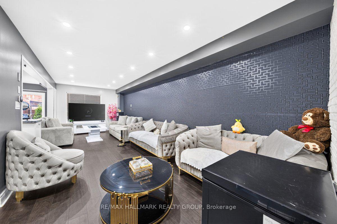
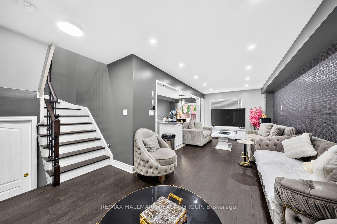
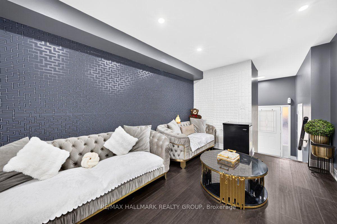
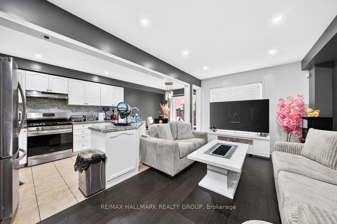
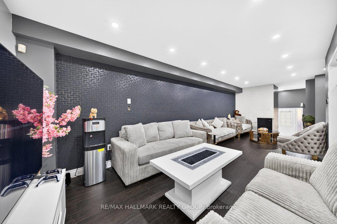
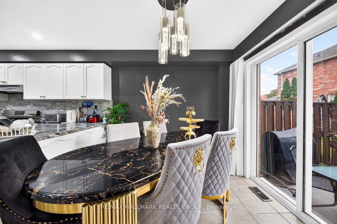
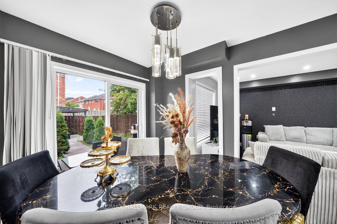
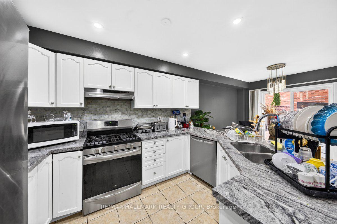
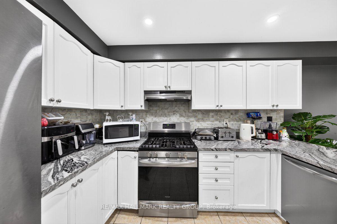
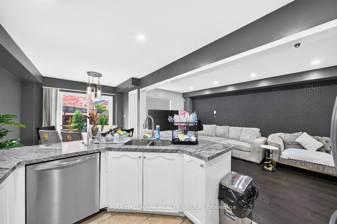
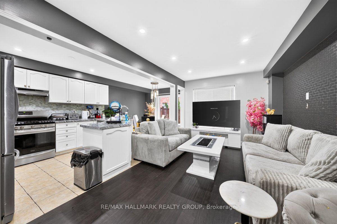
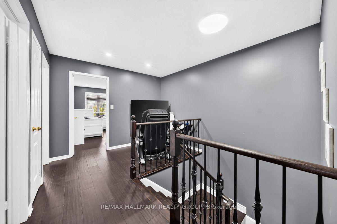
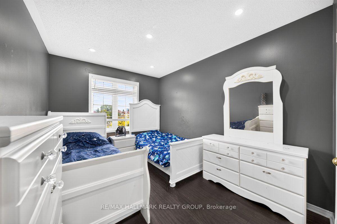
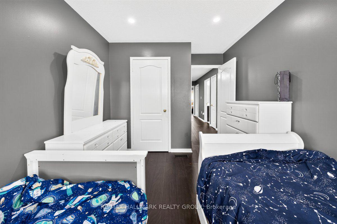
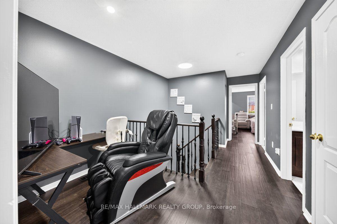
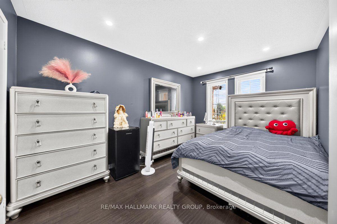
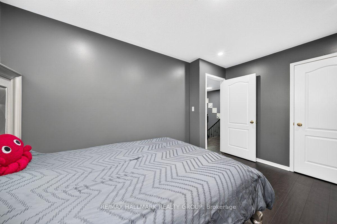
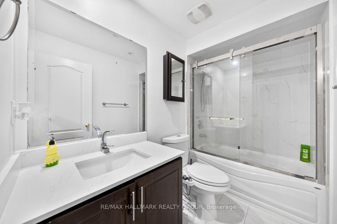
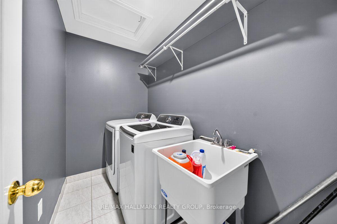
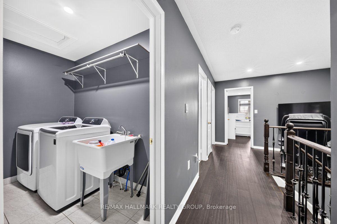
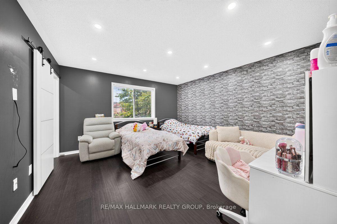
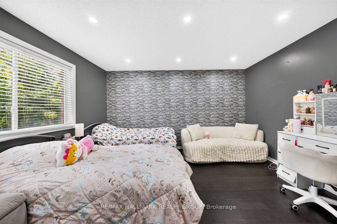
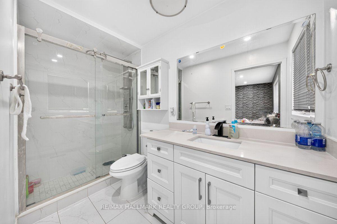
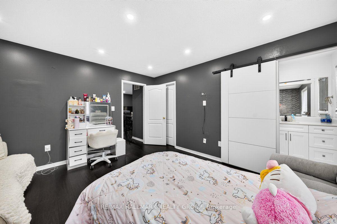
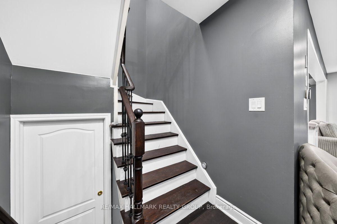
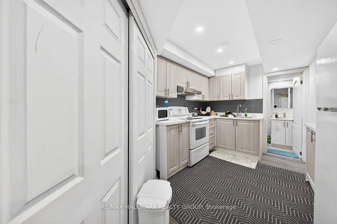
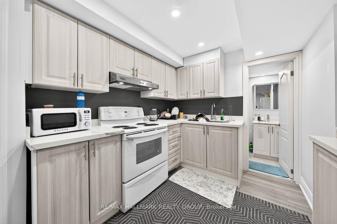
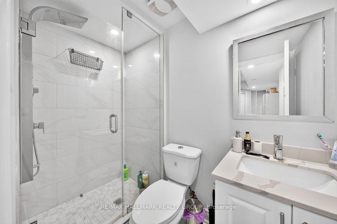
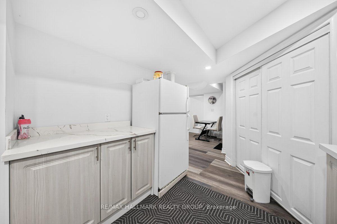
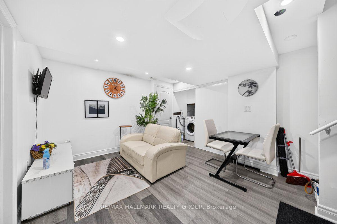
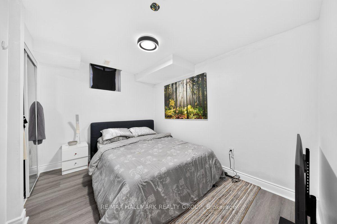
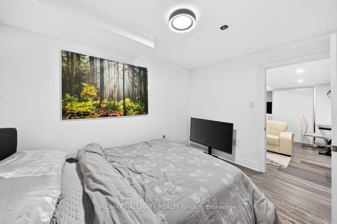
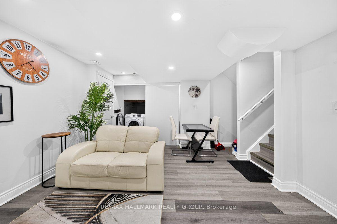
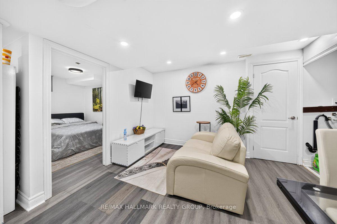
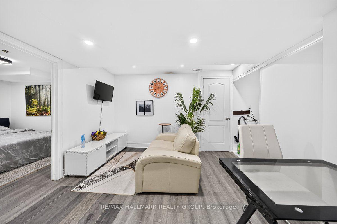
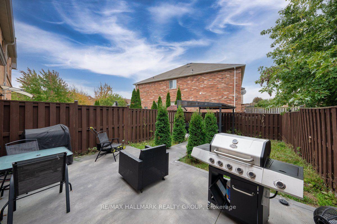
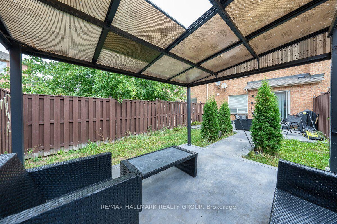
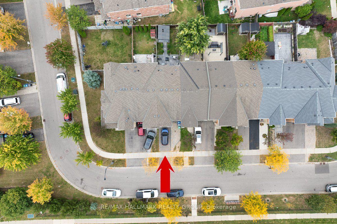
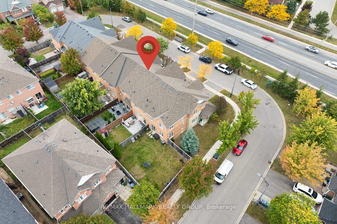
EXCEPTIONAL HOME WITH INCOME POTENTIAL. A beautifully renovated freehold townhome featuring a self-contained basement apartment, ideal for extended family or potential rental income. The seller currently holds an Airbnb licence; documentation is available upon request.Offering 3+1 bedrooms and 3+1 bathrooms, this spacious residence is situated in a sought-after Mississauga neighbourhood within the Oscar Peterson school boundary. An impressive foyer with soaring ceilings welcomes you into a thoughtfully designed, open-concept main floor. Hardwood flooring extends throughout the main and upper levels.The generous kitchen is appointed with granite countertops, stainless steel appliances, a tiled backsplash, pot lighting and a breakfast area. Adjoining living and dining spaces provide a seamless setting for entertaining and everyday living, while a main-floor powder room adds convenience.Upstairs, three well-proportioned bedrooms include a spacious primary suite with a walk-in closet and a private ensuite with double sinks. An additional three-piece bathroom and a study area complete the upper level.The newly finished basement apartment offers a separate entrance through the garage, one bedroom, a spacious kitchen, living and dining areas, and dedicated laundry. Separate laundry facilities serve the upper residence. A large backyard, interlocking and ample parking further enhance the property. Ugrades: Hardwood throughout (2021) Interlock,landscaping & Gazebo (2022) Basement apartment (2021) Painted throughout (2024) HVAC (2024) Hot water tank (2024)
No extras listed.
| Type | Att/Row/Townhouse |
| Style | 2-Storey |
| Approx. Age | Not available |
| Size | 1100-1500 sq. ft. |
| Property Tax | $4,031 |
| Lot Size | 6.1 metres x 32.5 metres |
| mls© Number | W14084166 |
| Listed By | RE/MAX HALLMARK REALTY GROUP |
Listing History
- No recent sale history for this listing.
- No recent lease history for this listing.
Similar Sold Listings
- No similar listings found.
Similar Active Listings
- No similar listings found.