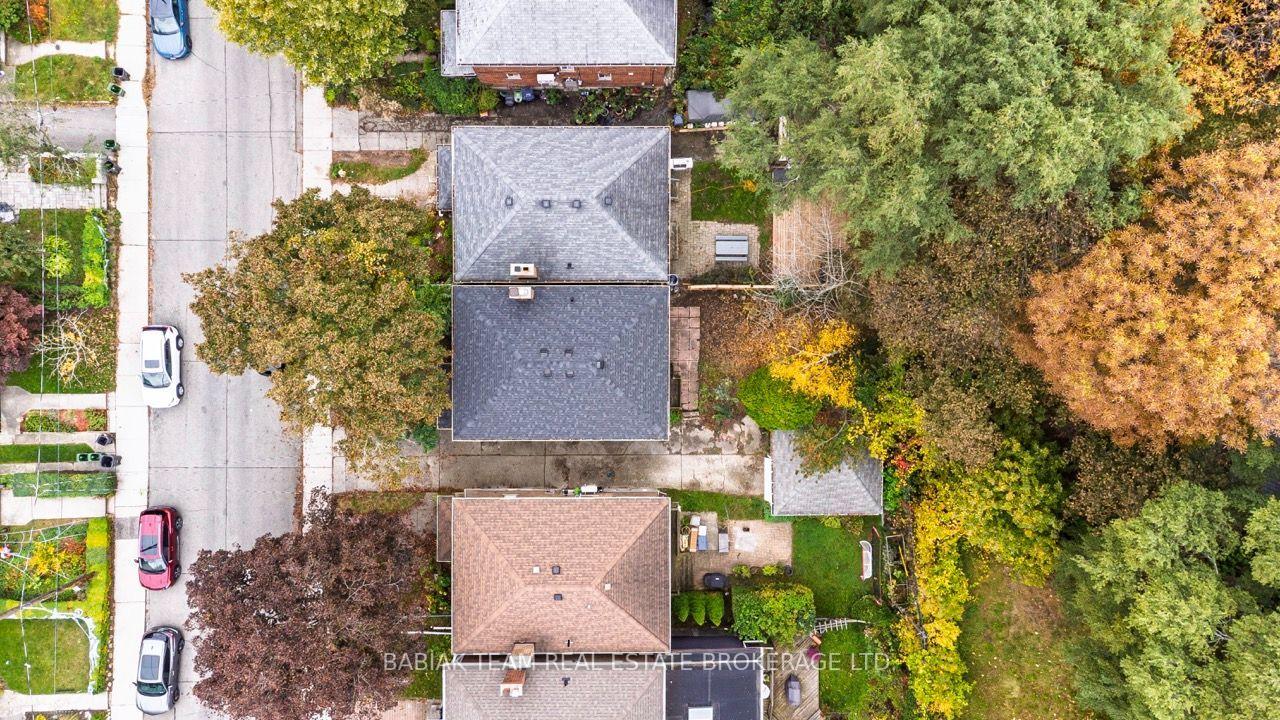
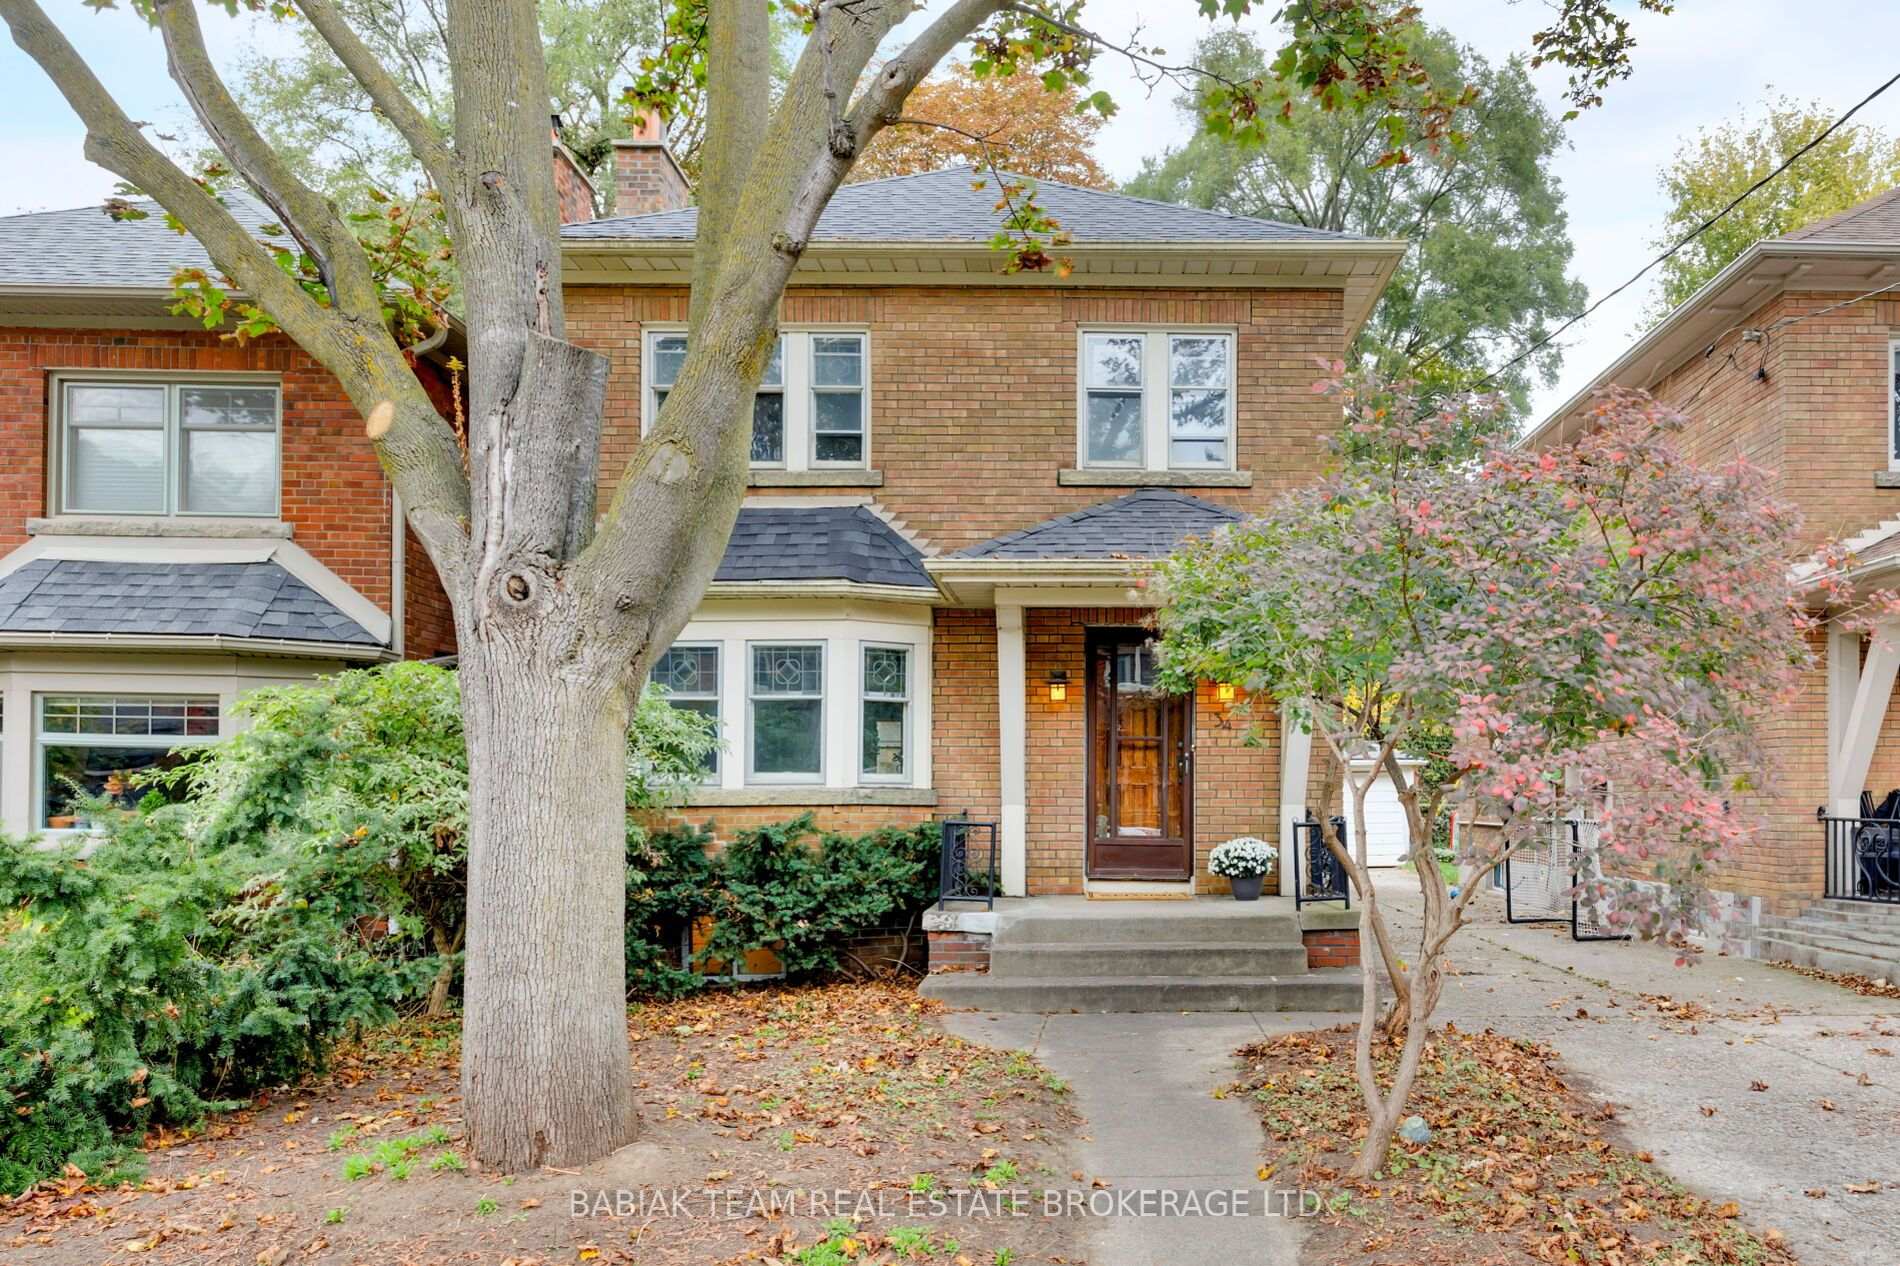
34 Elora Road
High Park North, Toronto W02
$1,499,000
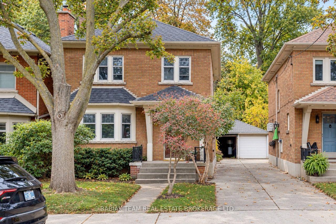
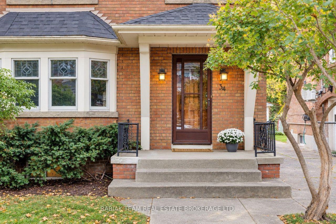
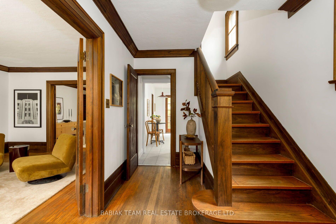
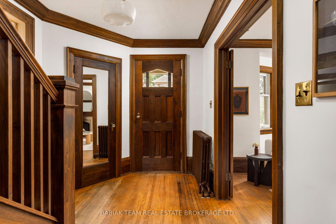
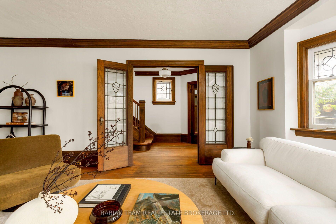
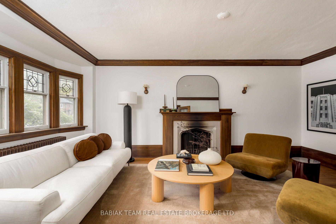
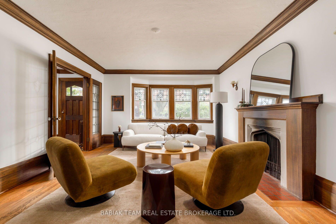
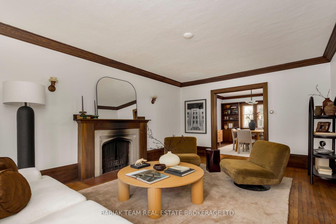
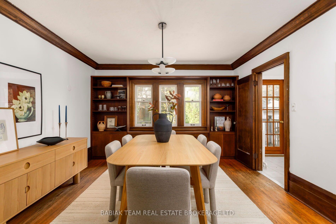
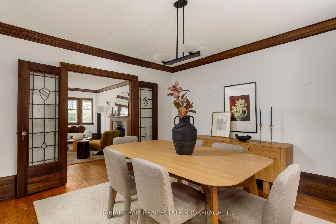
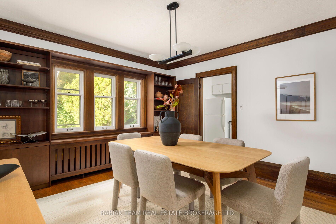
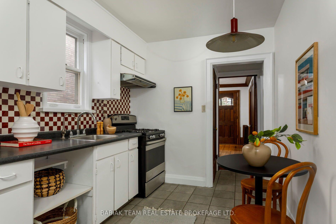
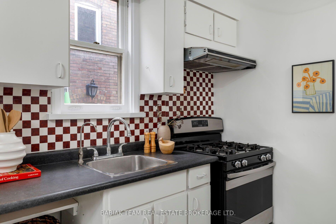
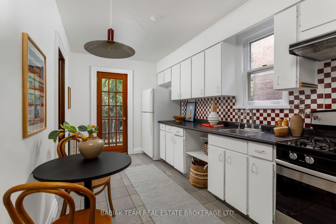
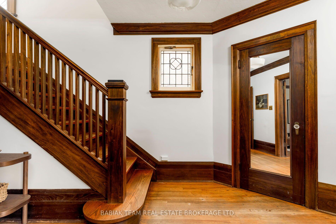
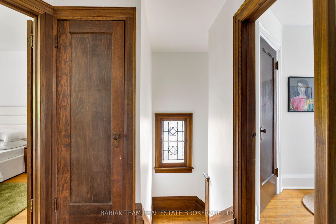
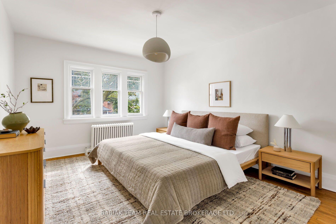
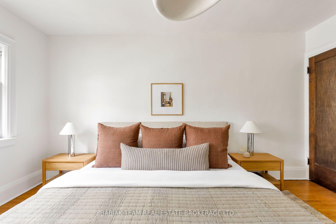
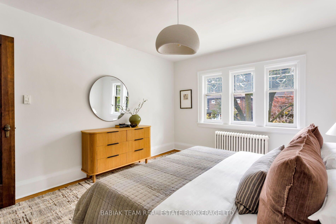
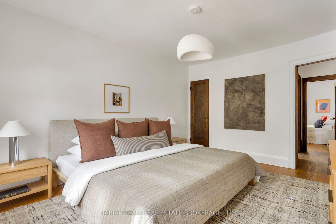
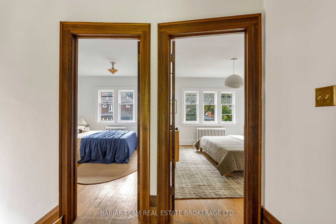
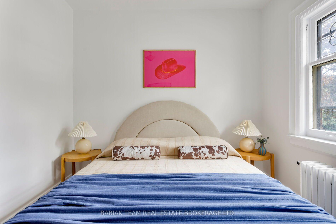
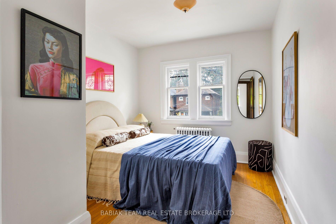
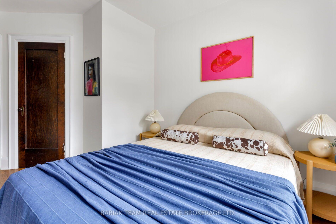
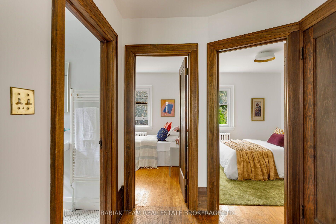
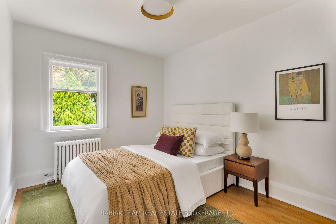
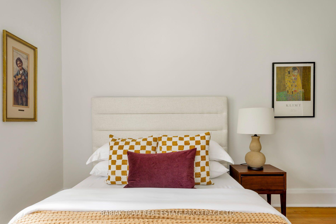
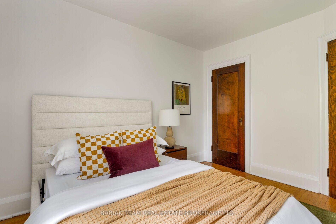
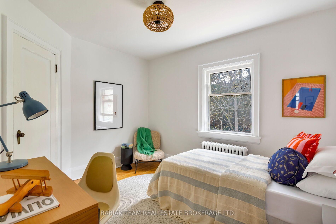
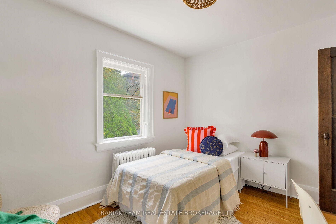
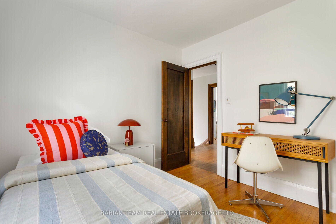
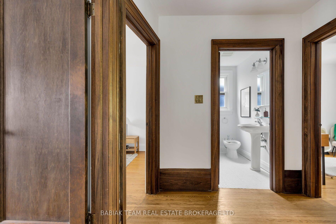
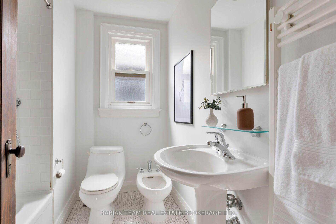
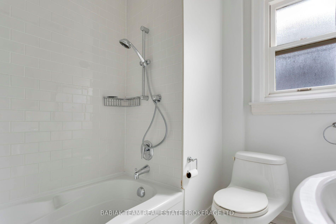
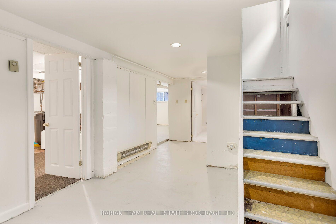
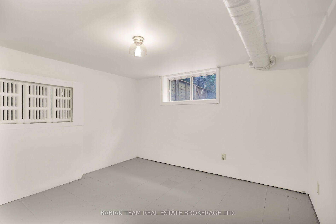
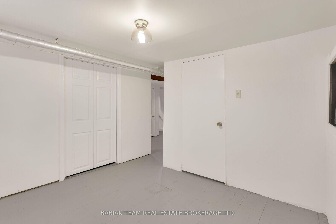
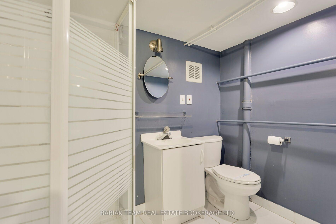
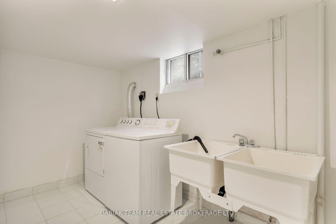
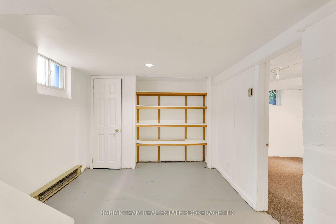
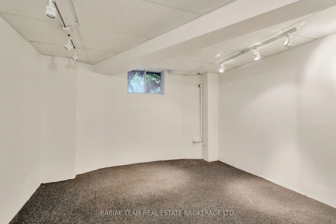
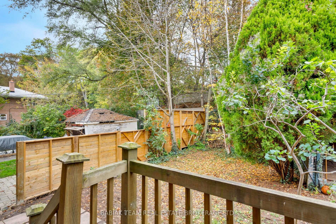
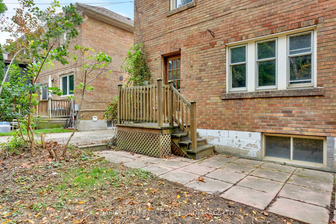
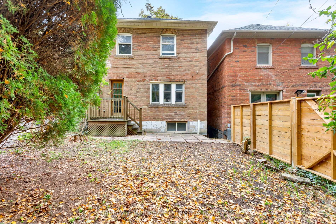
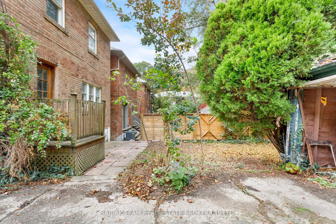
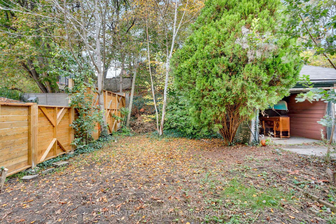
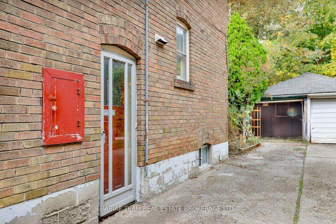
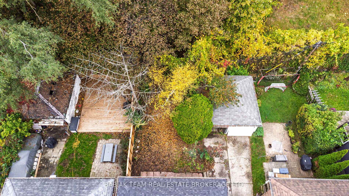
Rarely offered, this detached four-bedroom home pairs timeless character with exceptional potential in a special High Park neighbourhood. Set on a quiet and family-friendly street, 34 Elora retains its classic period woodwork, French doors and a handsome fireplace that anchors the living room. Spacious principal rooms offer plenty of room to gather, while four well-proportioned bedrooms share a five-piece second-floor bath. A second bathroom and walk-out access on the lower level offer excellent potential for a nanny or in-law suite.The kitchen and bathrooms are ready for your personal touch, presenting an opportunity to create a home that reflects your own style while preserving its original charm. Garage parking adds convenience, and the location is hard to beat: within the top-rated Runnymede PS and Humberside CI school catchments, and an easy walk to the subway, High Park and the shops, cafés, restaurants and services of Bloor West Village.With its sought-after High Park location, distinctive original character and room to make it your own, this home has all the makings of a beautiful forever home.
No extras listed.
| Type | Detached |
| Style | 2-Storey |
| Approx. Age | Not available |
| Size | 1100-1500 sq. ft. |
| Property Tax | $8,095 |
| Lot Size | 30.83 ft x 95 ft |
| mls© Number | W14095066 |
| Listed By | BABIAK TEAM REAL ESTATE BROKERAGE LTD. |
Listing History
- No recent sale history for this listing.
- No recent lease history for this listing.
Similar Sold Listings
- No similar listings found.
Similar Active Listings
- No similar listings found.