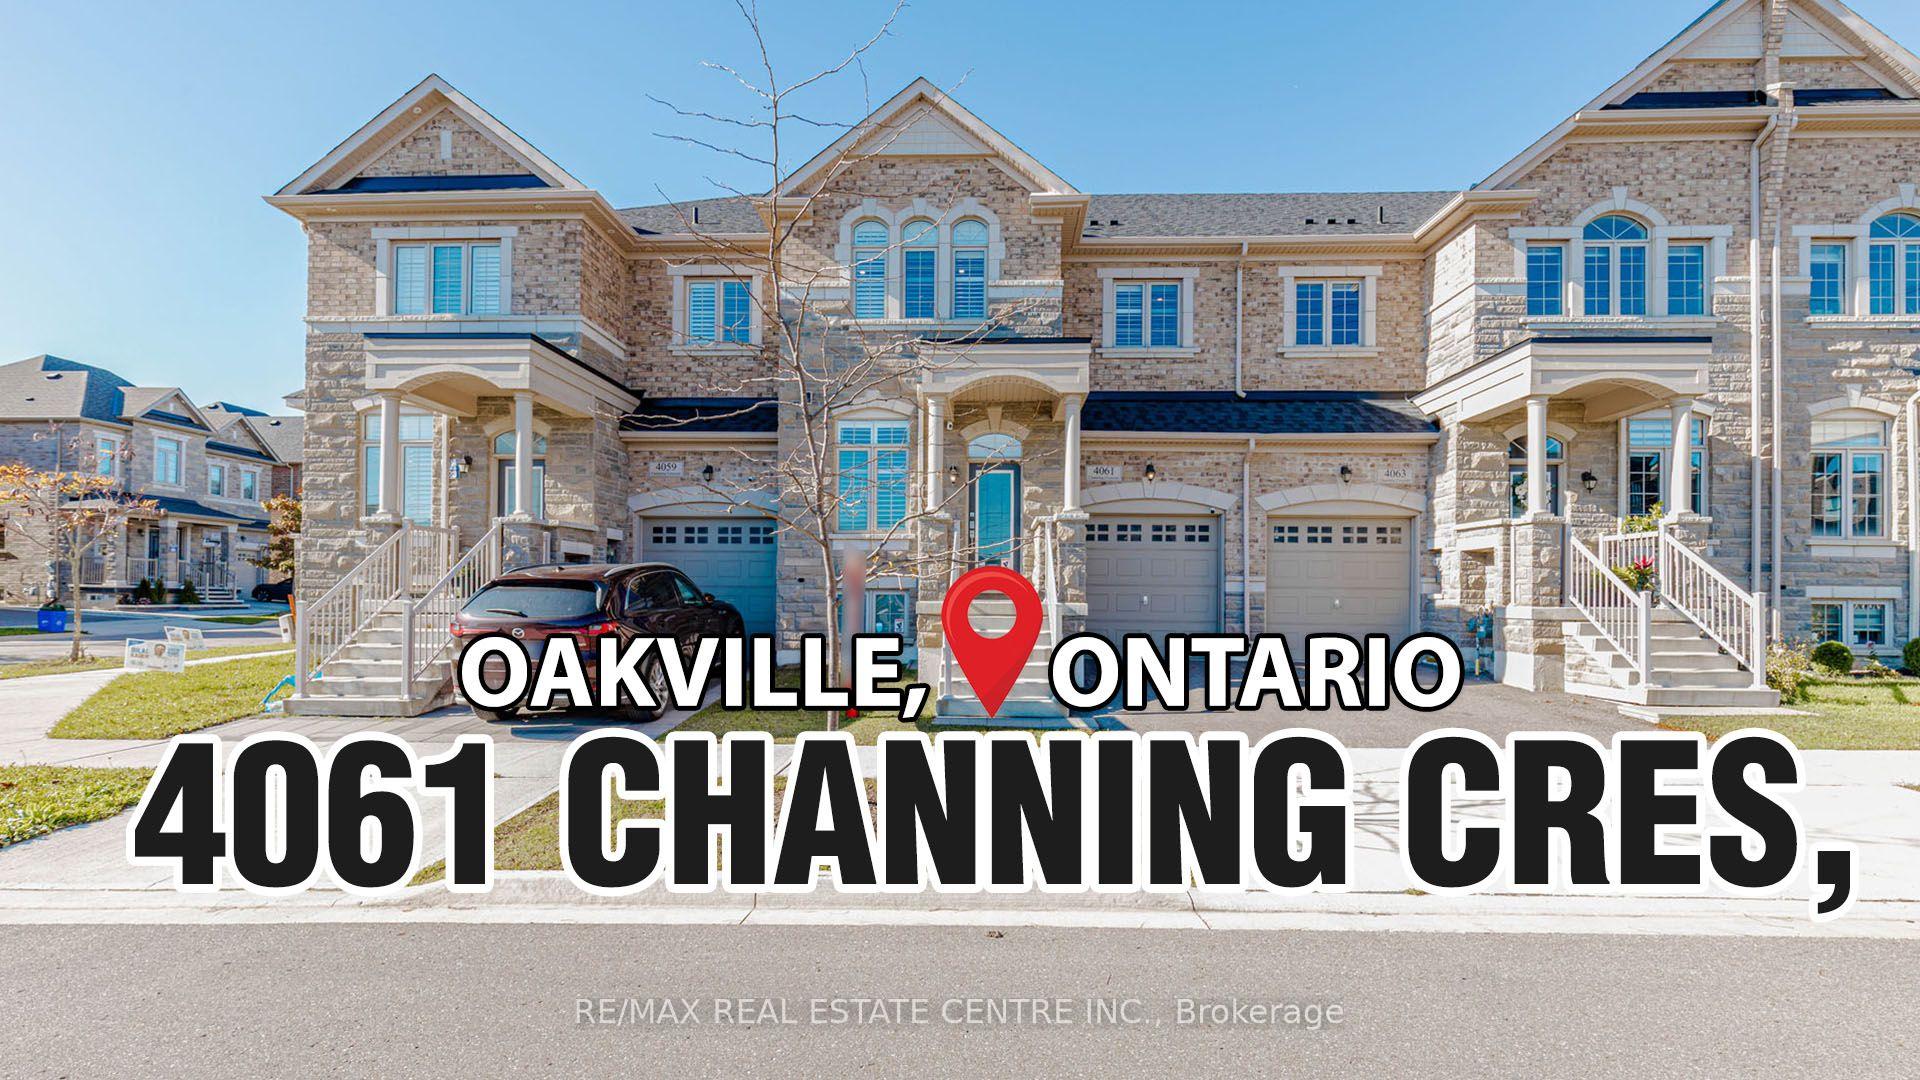
4061 Channing Crescent
1008 - GO Glenorchy, Oakville
$1,128,800
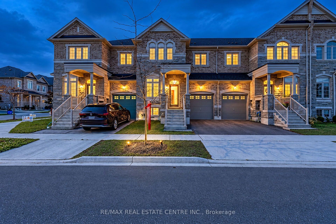
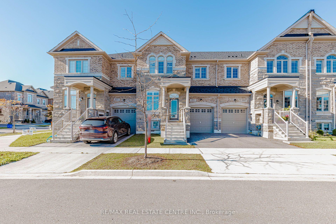
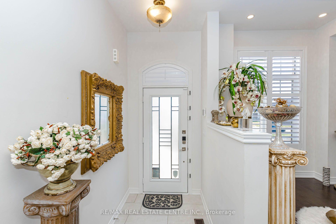
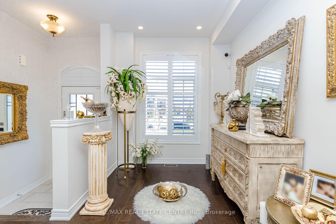
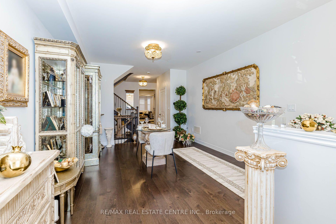
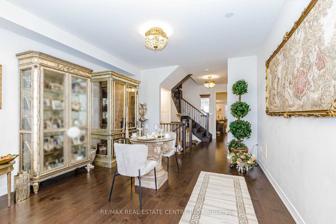
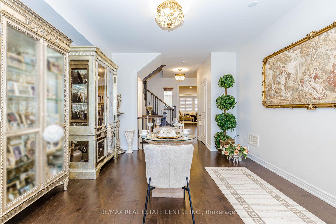
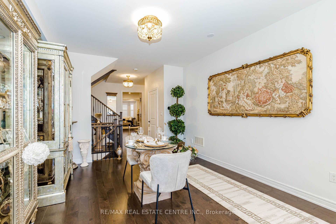
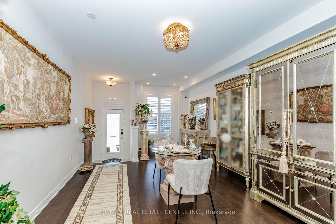
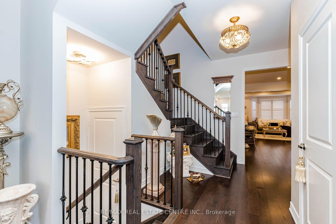
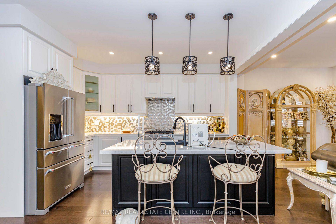
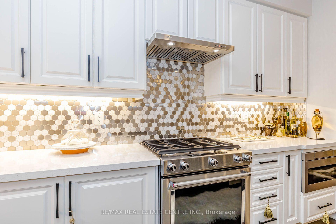
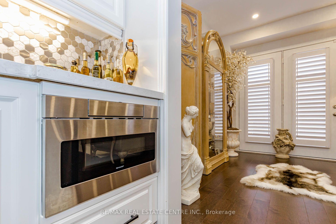
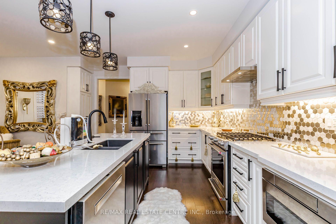
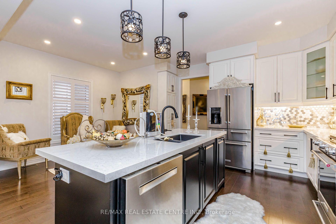
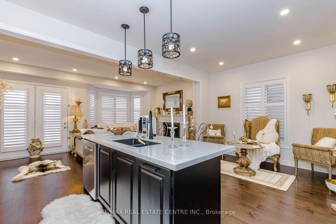
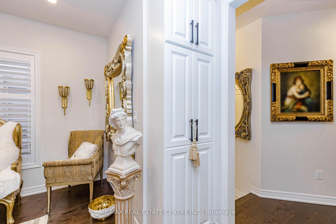
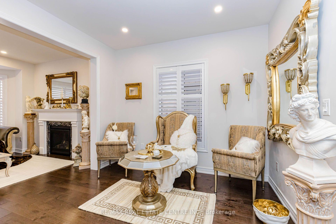
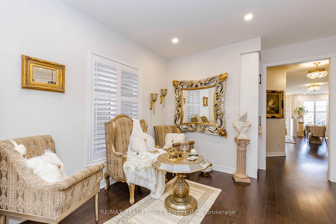
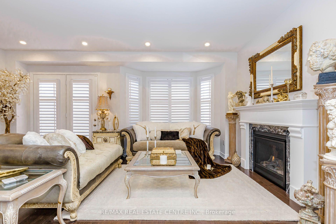
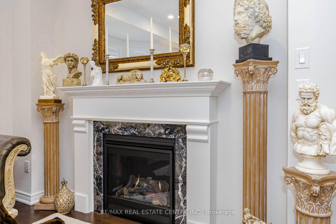
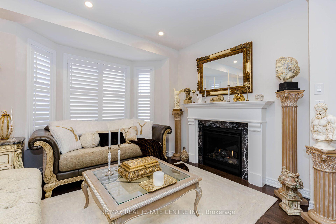
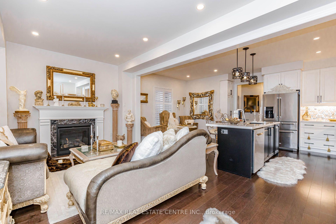
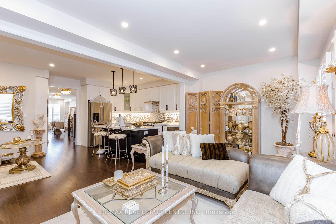
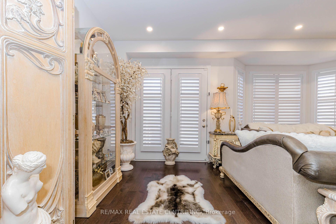
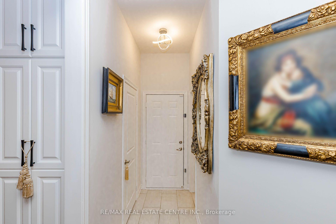
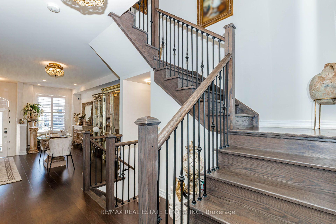
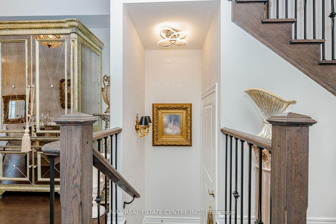
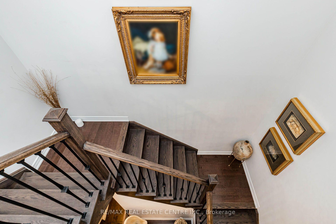
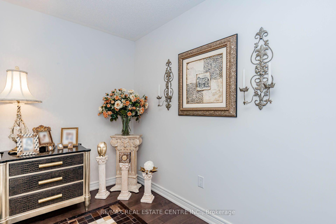
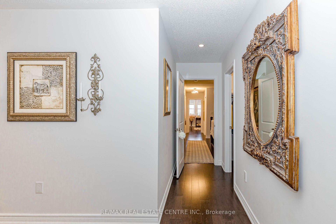
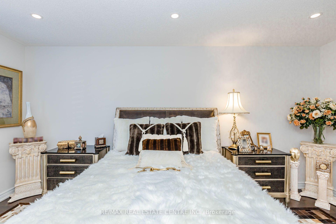
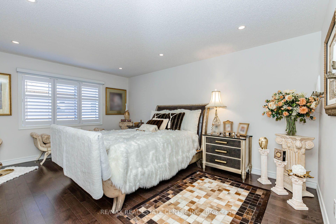
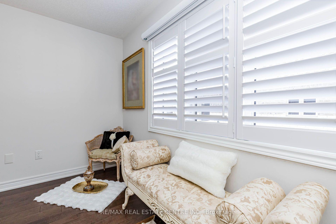
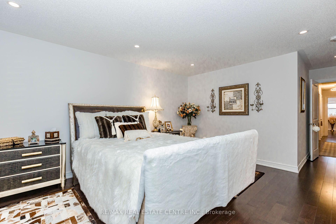
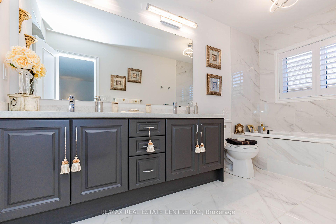
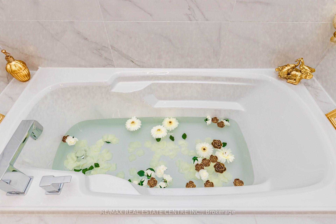
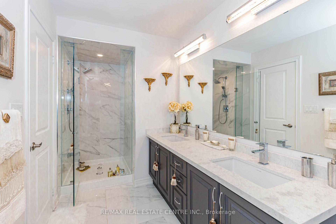
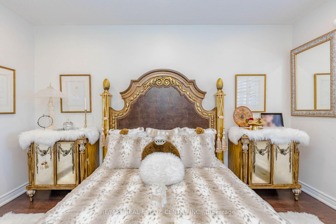
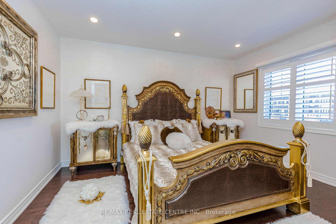
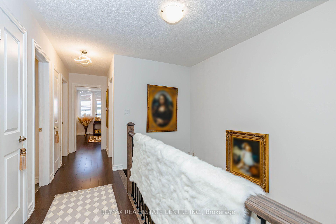
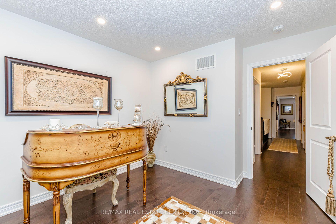
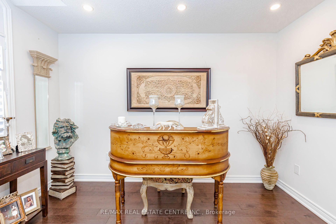
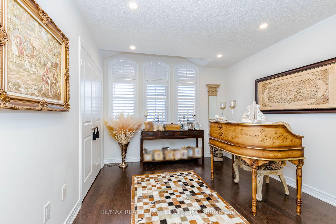
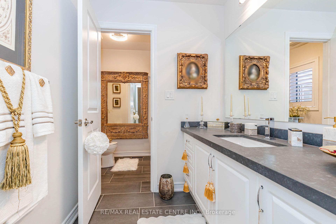
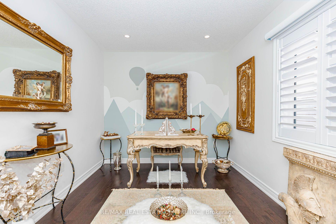
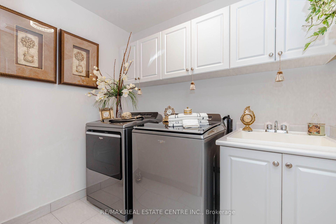
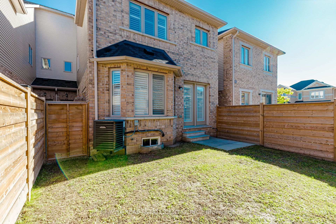
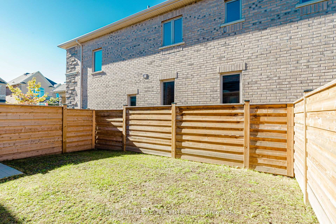
Welcome to 4061 Channing Crescent, where thoughtful upgrades and timeless style create an inviting place to call home. Built in 2021, this beautifully appointed four-bedroom freehold townhouse offers 2,280 sq. ft. of living space, complemented by an unfinished basement ready for your personal vision. Freshly painted and filled with natural light, the home features hardwood flooring throughout, smooth ceilings, pot lights, California shutters and impressive 9-ft. ceilings on the main floor. Designed for comfortable everyday living and effortless entertaining, the main level offers an elegant living/dining area alongside an open-concept kitchen, breakfast area and family room. The upgraded custom kitchen showcases quartz countertops, a decorative backsplash, under-cabinet lighting and stainless steel appliances, including a gas stove, built-in microwave and dishwasher. A charming bay window brightens the family room, while a gas fireplace with an upgraded custom mantel and surround creates a warm, sophisticated focal point. An oak staircase with upgraded railings leads to the second floor, featuring 8-ft. ceilings and four generously sized bedrooms. The primary retreat offers a 5 piece ensuite, complemented by a 3 piece bathroom serving the additional bedrooms. A convenient upper-level laundry room includes a laundry sink and full-size washer and dryer. A main-floor powder room, direct access from the attached single-car garage, an additional driveway parking space and a fully fenced backyard complete this thoughtfully designed home. With no carpet throughout and a spacious unfinished basement offering future possibilities, this inviting Oakville residence blends style, comfort and practicality.
No extras listed.
| Type | Att/Row/Townhouse |
| Style | 2-Storey |
| Approx. Age | Not available |
| Size | 2000-2500 sq. ft. |
| Property Tax | $6,151 |
| Lot Size | 24.61 ft x 94.03 ft |
| mls© Number | W14096268 |
| Listed By | RE/MAX REAL ESTATE CENTRE INC. |
Listing History
- No recent sale history for this listing.
- No recent lease history for this listing.
Similar Sold Listings
- No similar listings found.
Similar Active Listings
- No similar listings found.