Listing Image
Listing Image
Listing Image
Listing Image
Listing Image
Listing Image
Listing Image
Listing Image
Listing Image
Listing Image
Listing Image
Listing Image
Listing Image
Listing Image
Listing Image
Listing Image
Listing Image
Listing Image
Listing Image
Listing Image
Listing Image
Listing Image
Listing Image
Listing Image
Listing Image
Listing Image
Listing Image
Listing Image
Listing Image
Listing Image
Listing Image
Listing Image
Listing Image
Listing Image
Listing Image
Listing Image
Listing Image
Listing Image
Listing Image
Listing Image
Listing Image
Listing Image
Listing Image
Listing Image
Listing Image
Listing Image
Listing Image
Listing Image
Listing Image
Listing Image
0 / 0
Listing Image
Listing Image
Listing Image
Listing Image
Listing Image
Listing Image
Listing Image
Listing Image
Listing Image
Listing Image
Listing Image
Listing Image
Listing Image
Listing Image
Listing Image
Listing Image
Listing Image
Listing Image
Listing Image
Listing Image
Listing Image
Listing Image
Listing Image
Listing Image
Listing Image
Listing Image
Listing Image
Listing Image
Listing Image
Listing Image
Listing Image
Listing Image
Listing Image
Listing Image
Listing Image
Listing Image
Listing Image
Listing Image
Listing Image
Listing Image
Listing Image
Listing Image
Listing Image
Listing Image
Listing Image
Listing Image
Listing Image
Listing Image
Listing Image
Listing Image
0 / 0
New5 hours ago

1469 Crescent Road

Lorne Park, Mississauga

$6,998,800

Detached|2-Storey
4 | 8 | 15
About this home

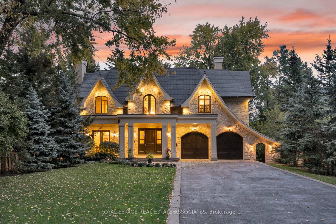
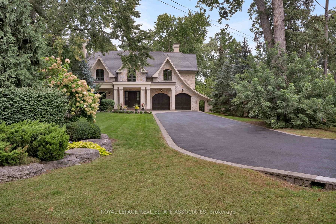
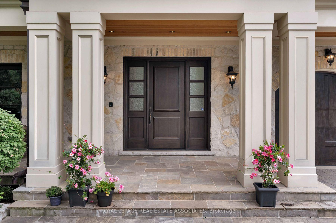
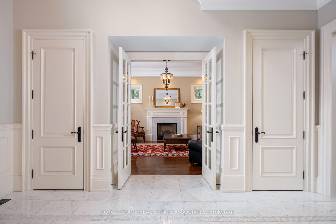
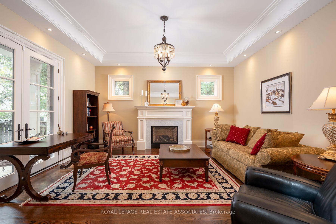
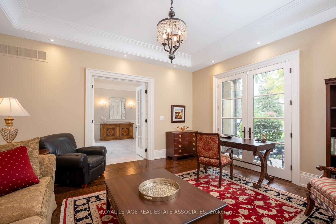
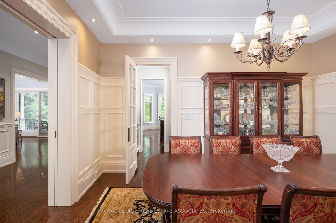
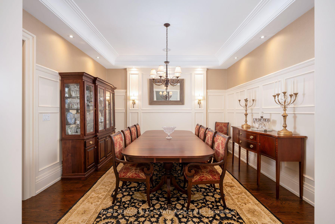
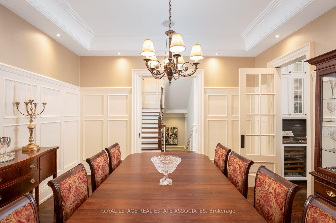
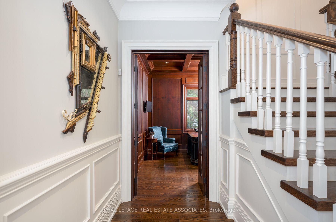
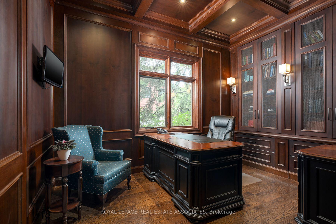
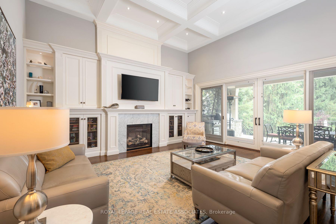
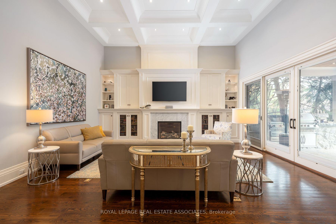
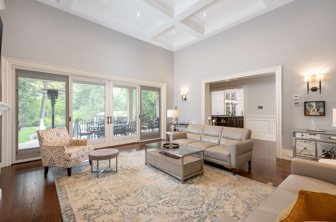
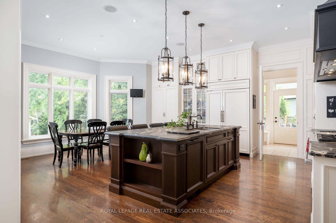
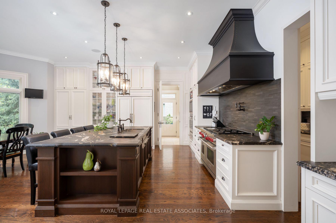
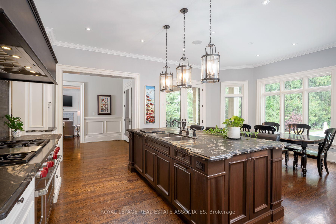
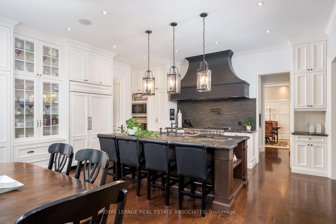
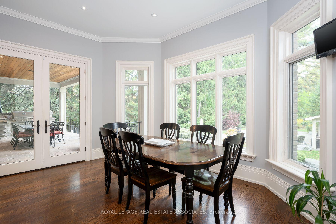
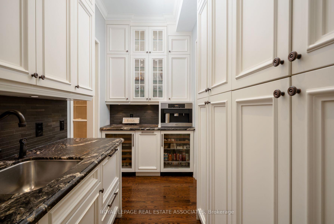
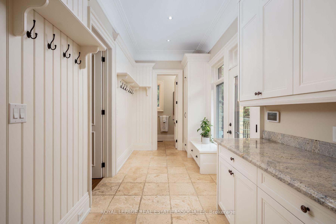
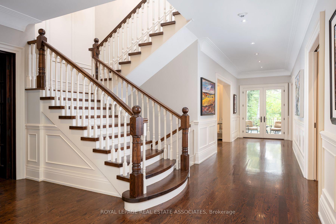
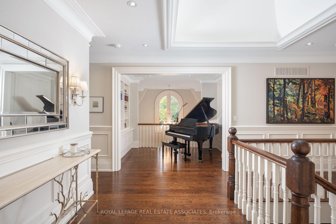
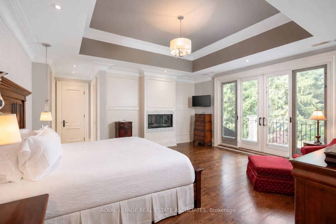
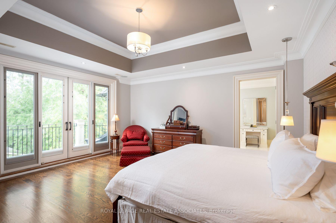
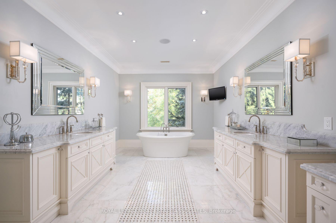
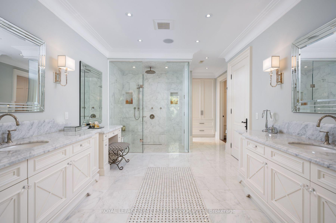
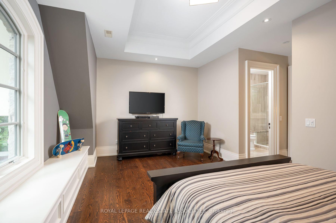
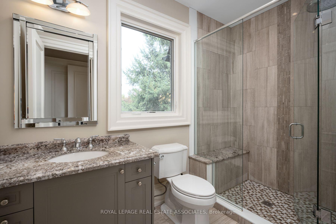
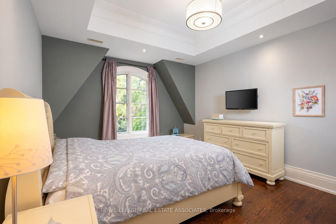
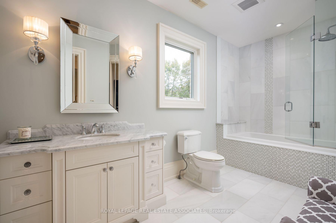
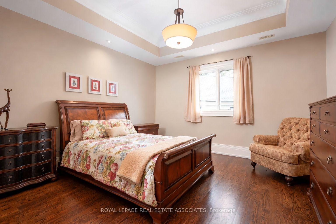
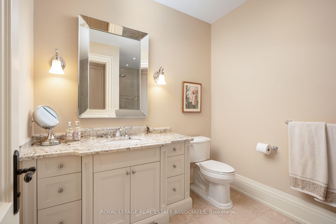
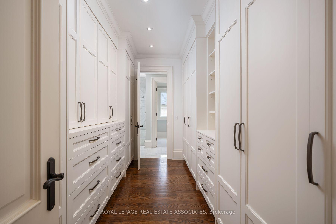
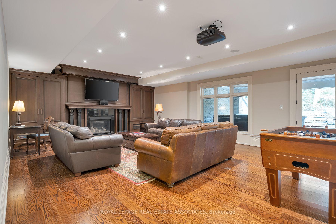
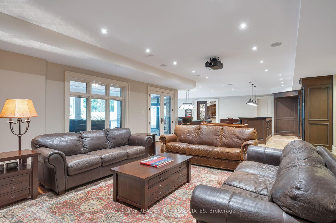
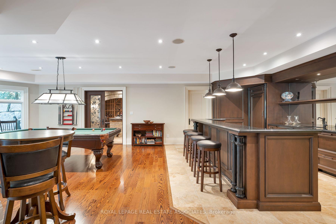
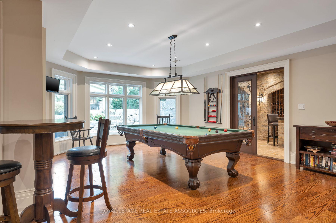
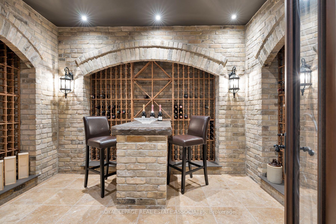
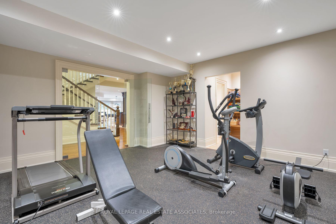
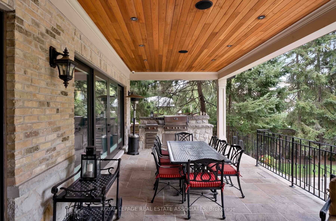
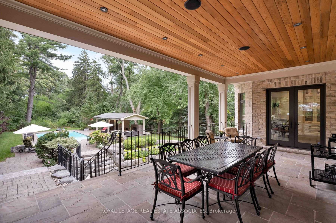
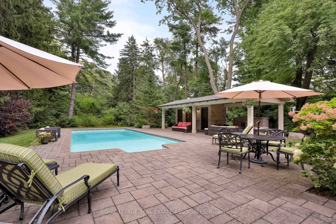
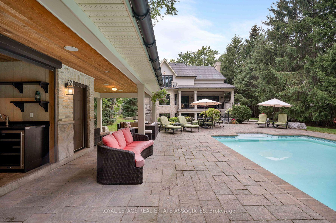
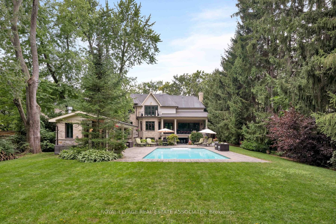
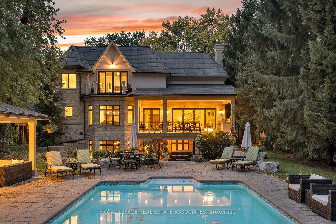
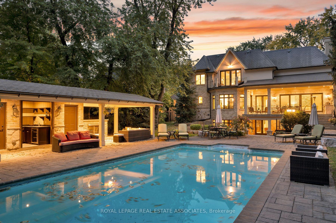
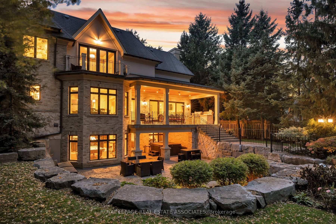
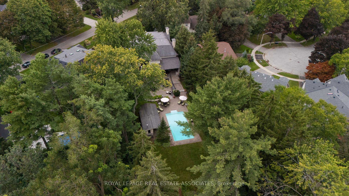
A Statement of Timeless Luxury. This custom-built Lorne Park residence pairs distinctive architecture with rich millwork, coffered ceilings, and beautifully proportioned rooms. Approx. 7,827 sq. ft. total, it offers 4+1 bedrooms and 8 bathrooms. The kitchen combines Sub-Zero and Wolf appliances with a separate servery, Miele coffee station, and walk-in pantry. A private primary retreat features a fireplace, balcony, two dressing rooms, and a luxurious ensuite. Entertain downstairs in the bright walkout lower level with a bar and wine cellar, or recharge in the gym and cedar sauna. Outside, a deep, treed setting reveals a saltwater pool, cabana, covered hot tub and outdoor kitchen. A three-car garage completes a home made for grand occasions and exceptional everyday living.

Extras

No extras listed.

TypeDetached
Style2-Storey
Approx. AgeNot available
Size5000 + sq. ft.
Property Tax$39,534
Lot Size122.16 ft x 434.67 ft
mls© NumberW14097006
Listed ByROYAL LEPAGE REAL ESTATE ASSOCIATES

Listing History

  • No recent sale history for this listing.
  • No recent lease history for this listing.

Similar Sold Listings

  • No similar listings found.

Similar Active Listings

  • No similar listings found.