| Building Insurance Included | |
| Common Elements Included | |
| Parking Included |
New2 hours ago
115 Long Branch Avenue 3
Long Branch, Toronto W06
$824,900
Condo Townhouse |
2 | 3 | 2 | 0
About this home
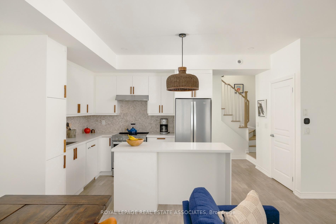
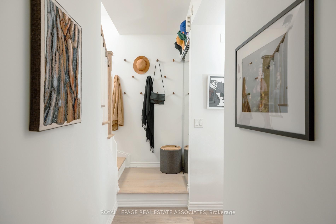
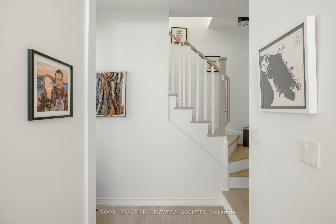
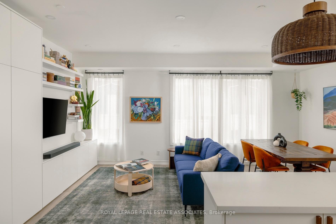
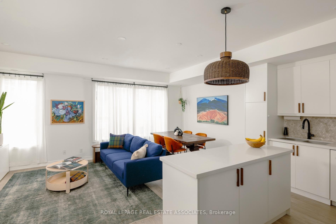
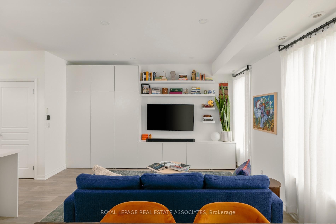
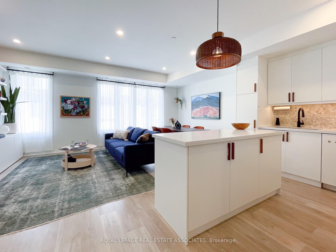
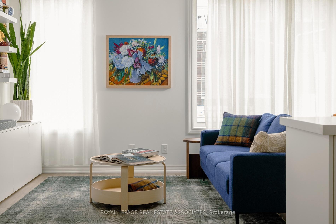
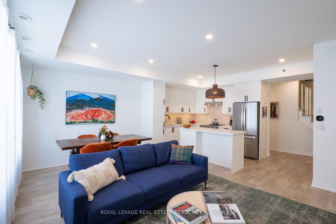
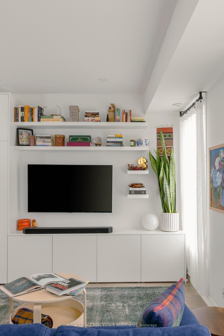
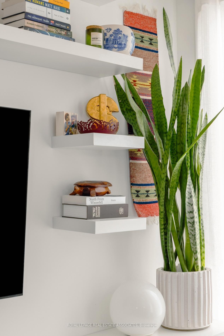
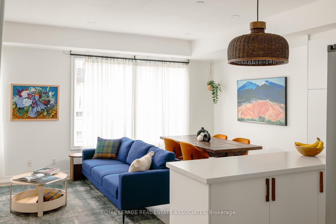
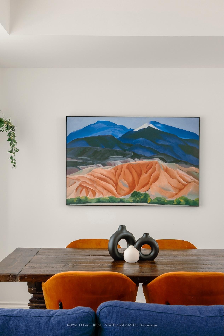
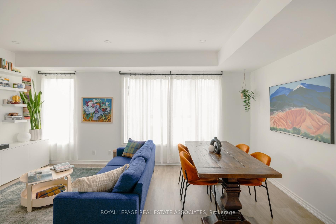
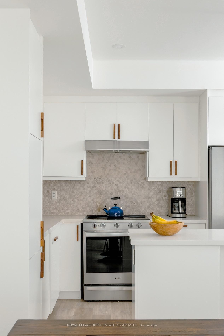
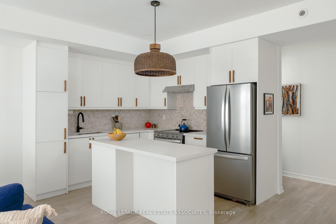
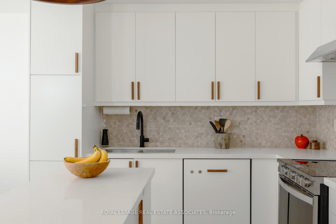
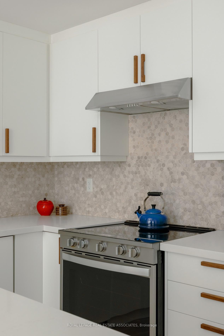
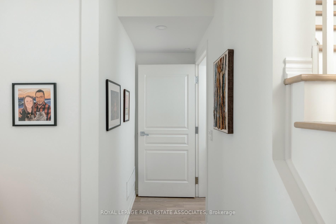
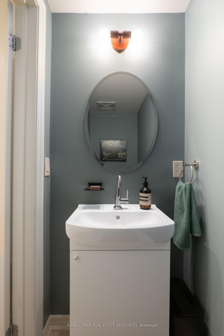
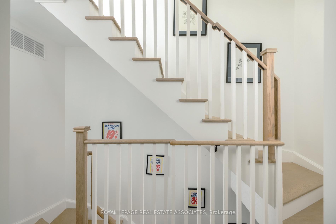
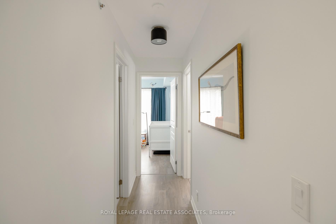
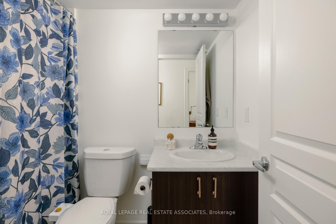
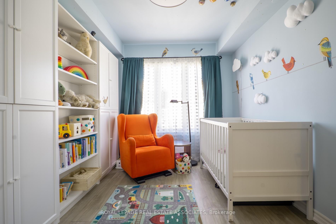
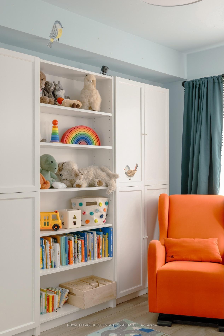
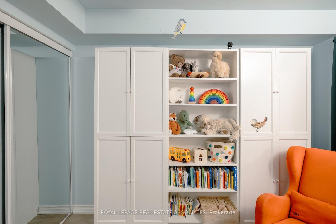
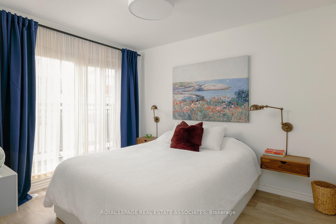
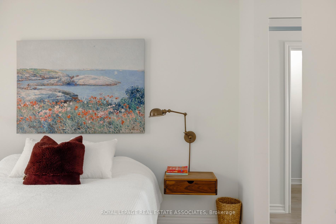
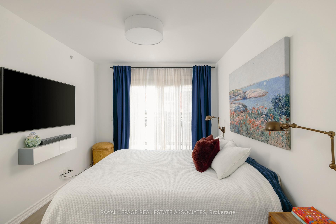
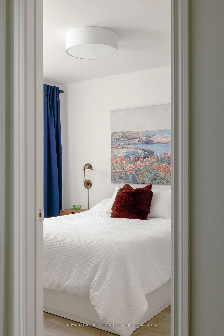
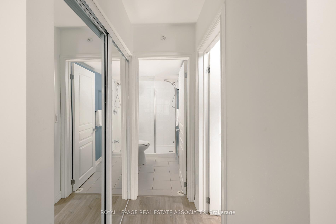
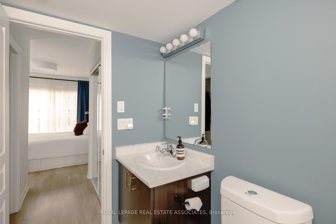
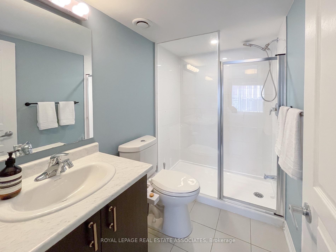
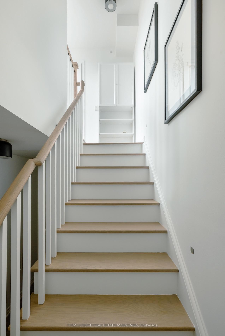
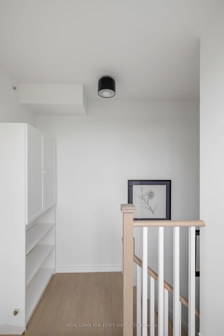
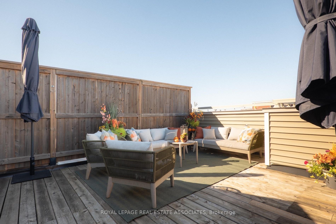
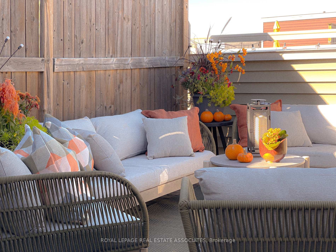
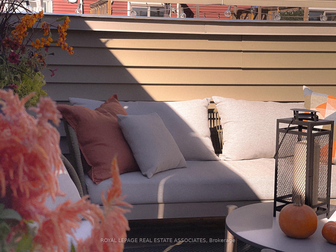
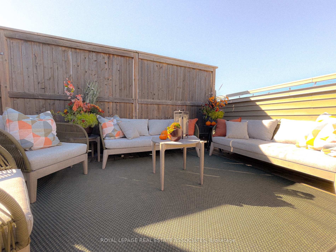
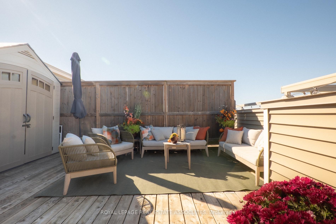
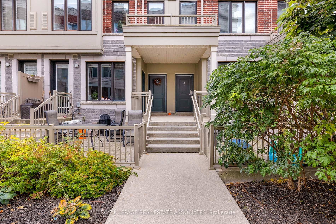
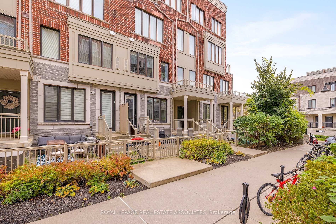
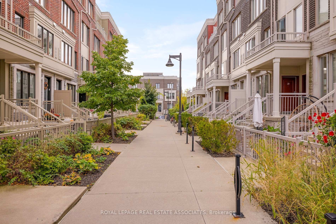
Time To Branch Out. Over 1300 sq ft of updated living space, more than 400 sq ft of private outdoor space and two sought-after owned underground parking spaces, one with a Level 2 EV charger. With thoughtful upgrades and quality extras, this two-bedroom, three-bathroom Long Branch townhome has a lot going for it. The main floor gets the balance just right. Open enough for dinner parties that run late, comfortable enough for a quiet Tuesday night. Light oak luxury vinyl plank flooring, smooth ceilings, pot lights and custom floor-to-ceiling cabinetry with integrated shelving give the space a fresh feel. The kitchen features quartz countertops, a generous island and a panelled Thermador dishwasher. Upstairs, the primary bedroom has an ensuite, walk-in closet and private balcony for morning coffee or a book and a glass of wine. The second bedroom, currently a nursery, has a custom closet system and could easily be a guest room or home office. And then there's the rooftop. A private outdoor retreat with a gas BBQ hookup and room for summer dinners, lazy afternoons and entertaining under the stars. And the extras? Let's just say the owners have excellent taste, and they're leaving quite a bit of it behind. Rooftop furniture, BBQ, planters, custom storage, shelving and select bedroom furnishings are all included. Someone's already done the shopping. Beyond your front door, Long Branch offers a little bit of everything. Start your weekend with coffee from a neighbourhood café, then head for a waterfront walk or bike ride. Browse a farmers' market, squeeze in a workout, and reward yourself with arguably the best pizza in the city, just around the corner. Heading downtown for work, a concert or a game? The TTC is steps away and Long Branch GO is a short walk, so leave both cars at home. A little bit of city. A little bit of lakeside living. And a whole lot to love.
Extras
No extras listed.
| Type | Condo Townhouse |
| Style | 3-Storey |
| Approx. Age | 6-10 |
| Size | 1200-1399 sq. ft. |
| Maintenance Fees | $421 |
| Locker | None |
| Balcony | Terrace |
| Exposure | North |
| Parking Type | Underground |
| Parking Spaces | 2 |
| Parking Features | None |
| Property Tax | $3,867 |
| mls© Number | W14103764 |
| Listed By | ROYAL LEPAGE REAL ESTATE ASSOCIATES |
Listing History
- No recent sale history for this listing.
- No recent lease history for this listing.
Similar Sold Listings
- No similar listings found.
Similar Active Listings
- No similar listings found.