26 Roxaline Street
Humber Heights, Toronto W09
$978,000
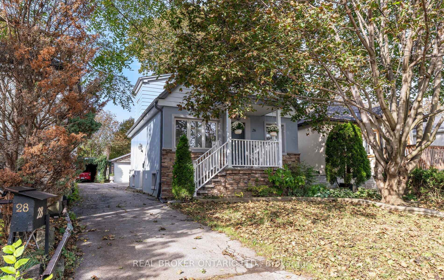
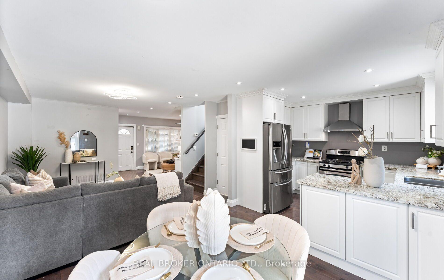
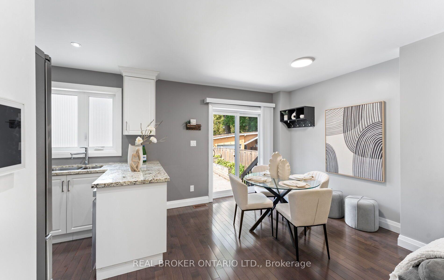
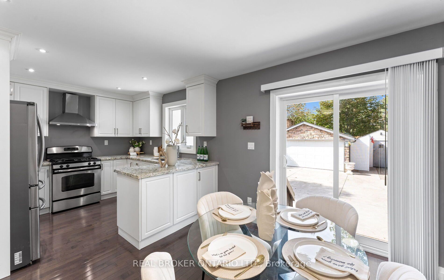
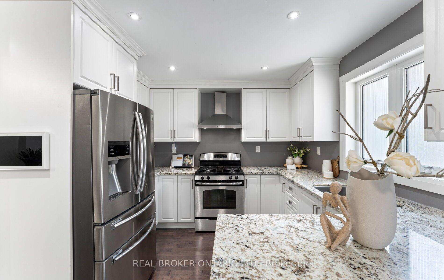
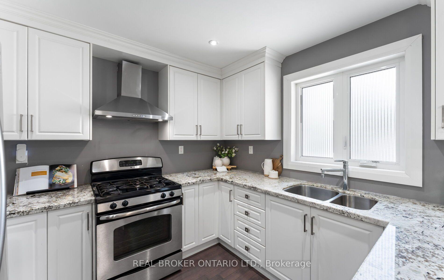
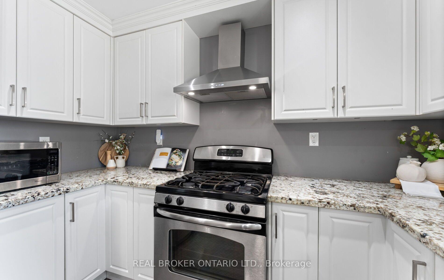
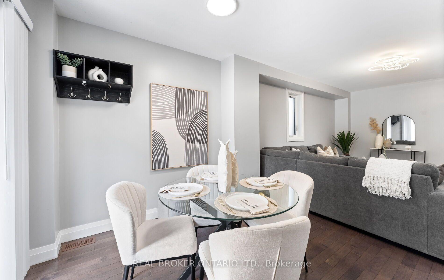
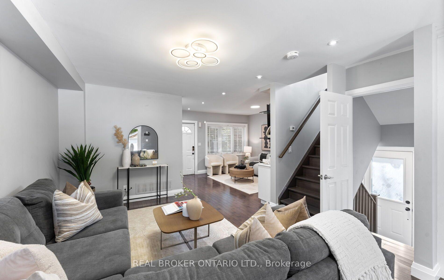
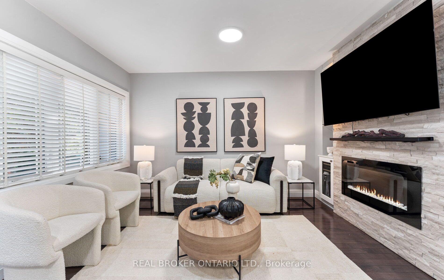
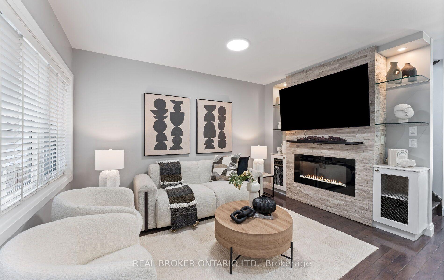
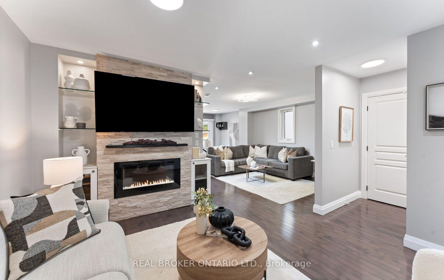
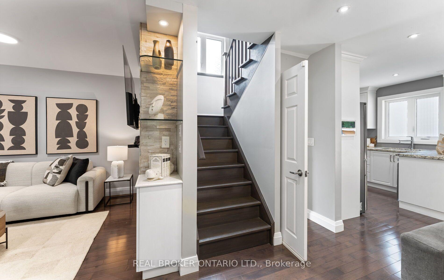
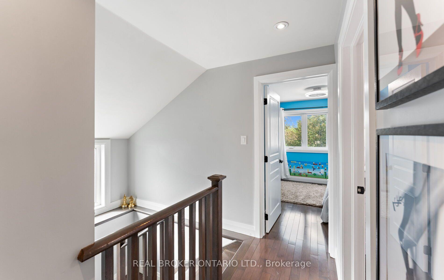
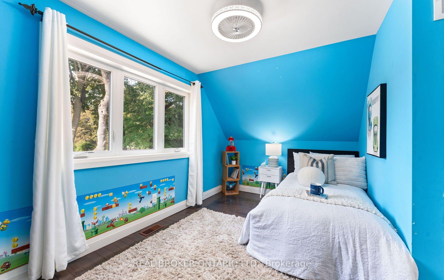
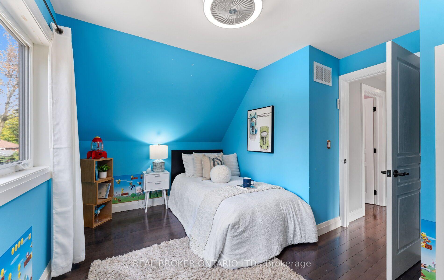
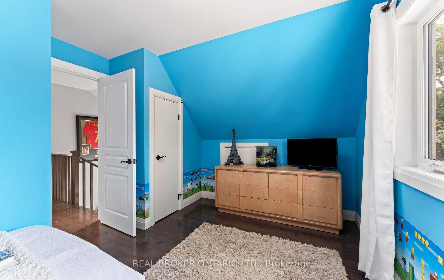
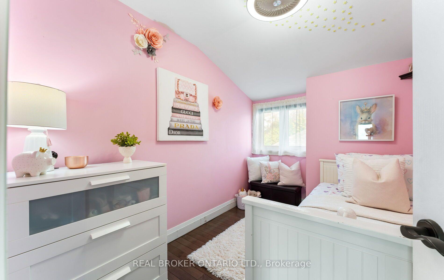
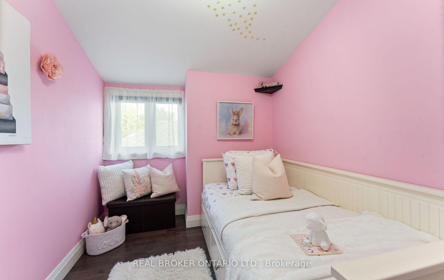
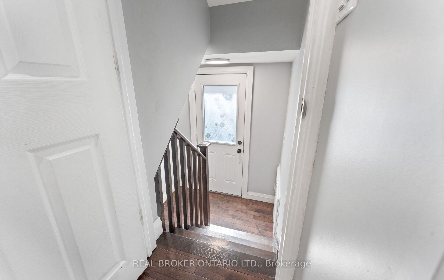
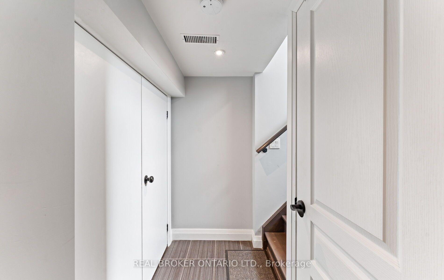
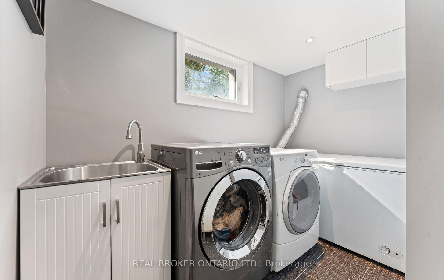
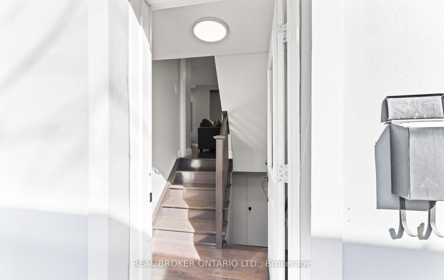
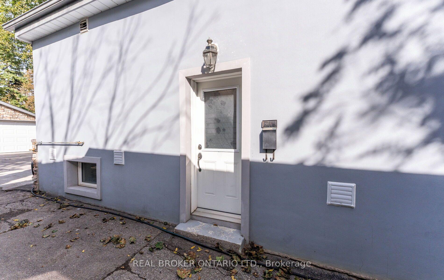
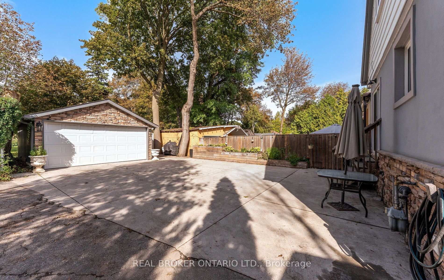
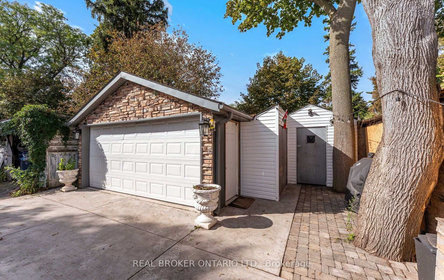
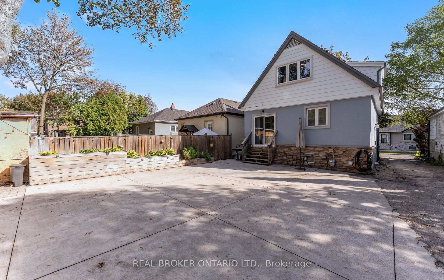
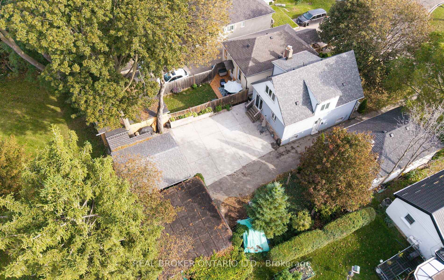
Welcome to 26 Roxaline Street-a phenomenal Etobicoke opportunity that completely checks every single box for modern family living and epic outdoor entertaining. Nestled in a highly sought-after, peaceful neighbourhood where families come to put down roots, this inviting, move-in-ready home offers an unmatched blend of style, comfort, and space to grow. Inside, you are greeted by a sleek, beautifully updated modern interior featuring contemporary finishes perfect for everyday life and effortless hosting. The layout flows seamlessly to the rear of the home, where a brand-new sliding glass door opens to an absolute powerhouse of a backyard retreat. Let's talk about this outdoor setup because it is a total game-changer: the owners installed an expansive, premium concrete pad. This isn't just a patio-it's a versatile entertainment zone built for summer gatherings, family barbecues, a basketball setup, or the foundation for an above-ground pool. It is beautifully accented by a custom-built planter, a heavy-duty tool shed, and framed by incredible mature trees offering a stunning natural canopy and unmatched privacy. A rare bonus is the oversized 1.5-car garage-a spacious, flexible feature with room for parking, bikes, sports gear, or a workshop/hobby space. But here is the kicker that puts this home over the top: the basement features a completely separate entrance and a fully equipped second kitchen. It is the ultimate adaptive setup for multi-generational living, an incredible nanny suite, or an massive extended family space that adjusts to your changing needs. Live in an established, desirable community that pairs a quiet residential setting with instant access to everyday conveniences, transit, and top schools. Whether you are raising a family or looking for room to grow, this is your next stop. Get in before it's gone!
No extras listed.
| Type | Detached |
| Style | 1 1/2 Storey |
| Approx. Age | Not available |
| Size | 1100-1500 sq. ft. |
| Property Tax | $4,995 |
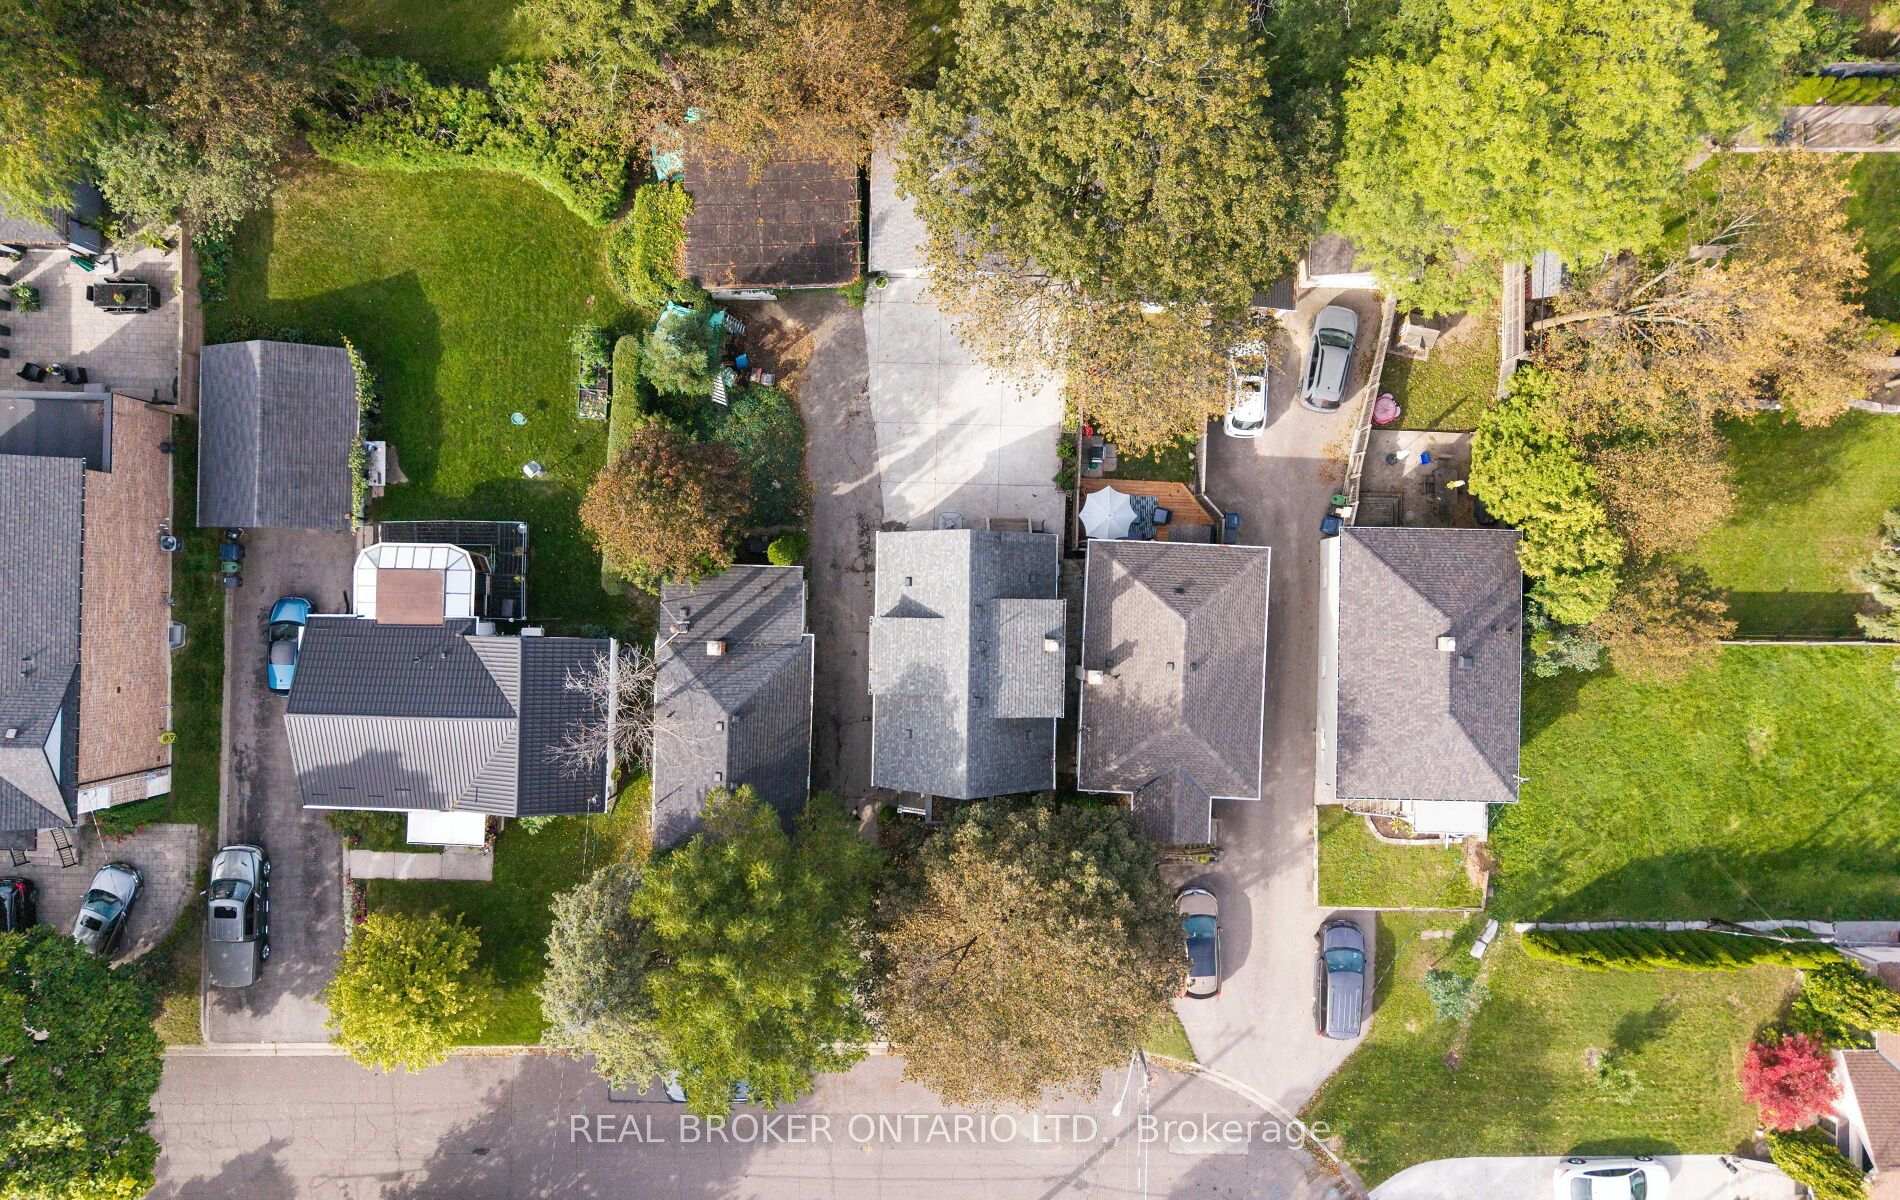
| Lot Size | 30.04 ft x 112.04 ft |
| mls© Number | W14121692 |
| Listed By | REAL BROKER ONTARIO LTD. |
Listing History
- No recent sale history for this listing.
- No recent lease history for this listing.
Similar Sold Listings
- No similar listings found.
Similar Active Listings
- No similar listings found.